NEW CONSTRUCTION IN ASHBURN WOODS SUBDIVISION. Be the first owner of this beautiful brand new home currently under construction in the highly desirable Ashburn Woods Subdivision, just a couple of blocks from Duncan Park Golf Course. This thoughtfully designed home features 3 bedrooms, 2 baths with an open floor plan with high ceilings, recessed lighting, and a split-bedroom layout that offers privacy and comfort. The spacious primary suite is separated from the other bedrooms and includes a luxurious bath with a soaking tub, separate shower, double vanities, and a large walk-in closet. The kitchen is designed for both everyday living and entertaining with an island, granite countertops, breakfast area, gas stove/oven, garbage disposal, and dishwasher.The inviting den features a gas log fireplace, creating a warm and welcoming gathering space. Outdoor space includes a covered back patio, two car garage and landscaping. Conveniently located near downtown, the hospital, shopping, and recreational opportunities, this home offers the perfect combination of modern living and a prime location. Do not miss your opportunity to own a brand-new home in one of the area's most sought after neighborhoods!
Active
$342,900
20 Ashburn Woods Ave, Natchez, MS 39120
3beds
1,607sqft
:
Get pre-qualified$2,301/mo
Residential, Single Family Residence
Built in 2026
6,875 Square Feet Lot
$339,800 Zestimate®
$213/sqft
$80/mo HOA
What's special
- 57 days |
- 50 |
- 1 |
Zillow last checked:
Listing updated:
Listed by:
Janice E Easom 601-431-4373,
Paul Green & Associates Realtors 601-442-2768
Source: MLS United,MLS#: 4151931
Facts & features
Interior
Bedrooms & bathrooms
- Bedrooms: 3
- Bathrooms: 2
- Full bathrooms: 2
Heating
- Central, Fireplace(s), Natural Gas
Cooling
- Ceiling Fan(s), Central Air
Appliances
- Included: Dishwasher, Disposal
- Laundry: Laundry Room
Features
- Breakfast Bar, Ceiling Fan(s), Crown Molding, Double Vanity, Granite Counters, High Ceilings, Kitchen Island, Open Floorplan, Pantry, Recessed Lighting, Soaking Tub, Walk-In Closet(s)
- Flooring: Other
- Windows: Double Pane Windows
- Has fireplace: Yes
- Fireplace features: Den, Gas Log
Interior area
- Total structure area: 1,607
- Total interior livable area: 1,607 sqft
Property
Parking
- Total spaces: 2
- Parking features: Driveway, Concrete
- Garage spaces: 2
- Has uncovered spaces: Yes
Features
- Levels: One
- Stories: 1
- Exterior features: See Remarks
Lot
- Size: 6,875 Square Feet
- Dimensions: 55' x 125'
Details
- Parcel number: Unassigned
Construction
Type & style
- Home type: SingleFamily
- Property subtype: Residential, Single Family Residence
Materials
- Brick Veneer
- Foundation: Slab
- Roof: Architectural Shingles
Condition
- Under Construction
- New construction: Yes
- Year built: 2026
Utilities & green energy
- Sewer: Public Sewer
- Water: Public
- Utilities for property: See Remarks
Community & HOA
Community
- Subdivision: Ashburn Woods
HOA
- Has HOA: Yes
- Services included: Other
- HOA fee: $80 monthly
Location
- Region: Natchez
Financial & listing details
- Price per square foot: $213/sqft
- Annual tax amount: $235
- Date on market: 6/7/2026
Estimated market value
$339,800
$323,000 - $357,000
$2,017/mo
Price history
| Date | Event | Price |
|---|---|---|
| 6/7/2026 | Listed for sale | $342,900$213/sqft |
Source: MLS United #4151931 Report a problem | ||
Public tax history
Tax history is unavailable.
Monthly payment
Est. payment
Payment breakdown
Explore the cost of this home by adjusting the details. Changes won't be saved.Climate risks
Neighborhood: 39120
Nearby schools
GreatSchools rating
- 3/10Susie B West Primary SchoolGrades: PK-1Distance: 1.6 mi
- 3/10Natchez Middle SchoolGrades: 7-8Distance: 1.3 mi
- 5/10Natchez High SchoolGrades: 9-12Distance: 1.6 mi
- $359,9003 bd2 ba1.7k sqft22 Ashburn Woods Ave, Natchez, MS 39120New Construction

- $380,9003 bd2 ba1.9k sqft18 Ashburn Woods Ave, Natchez, MS 39120New Construction

- $217,0002 bd2 ba1.2k sqft49 Ashburn Woods Ave, Natchez, MS 39120Off Market
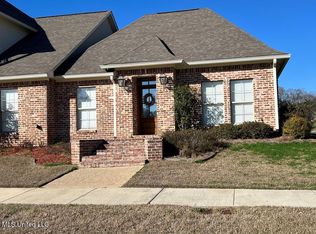
- $279,100-- bd-- ba2k sqft47 Ashburn Woods Ave, Natchez, MS 39120Off Market
- $237,9003 bd-- ba2k sqft17 Ashburn Woods Ave, Natchez, MS 39120Off Market
- $277,600-- bd-- ba1.9k sqft27 Ashburn Woods Ave, Natchez, MS 39120Off Market
- $277,5002 bd-- ba2k sqft48 Ashburn Woods Ave, Natchez, MS 39120Off Market
- $212,600-- bd-- ba1.8k sqft44 Ashburn Woods Ave, Natchez, MS 39120Off Market
A local agent can set up tours, give advice and negotiate with sellers.
Similar homes
- $335,0004 bd3 ba2.2k sqft8 Audubon Pl, Natchez, MS 39120For Sale
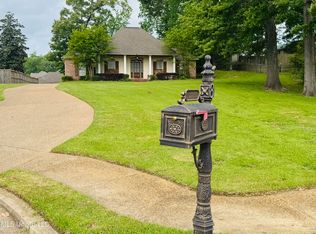 MLS ID #4148783, Joyce J Cornett, Paul Green & Associates Realtors. MLS United
 - $325,0003 bd3 ba2.3k sqft914 State St, Natchez, MS 39120For Sale
 MLS ID #4150953, Marla Toman, eXp Realty. MLS United
 - $359,9003 bd2 ba1.7k sqft22 Ashburn Woods Ave, Natchez, MS 39120New ConstructionMLS ID #4153162, Janice E Easom, Paul Green & Associates Realtors. MLS United
- $279,0004 bd2 ba2.2k sqft201 Magnolia Pl, Natchez, MS 39120For Sale
 MLS ID #4155713, Betsy Iles, Stedman Ulmer Properties. MLS United
 - $350,0003 bd3 ba1.6k sqft483 N Palestine Rd, Natchez, MS 39120For SaleMLS ID #4155621, Shannon Melton, River Park Realty. MLS United
- $312,0003 bd2 ba2.1k sqft304 Lambert St, Natchez, MS 39120For SaleMLS ID #4109618, Jason Dauphin, eXp Realty. MLS United
- $380,9003 bd2 ba1.9k sqft18 Ashburn Woods Ave, Natchez, MS 39120New ConstructionMLS ID #4155598, Janice E Easom, Paul Green & Associates Realtors. MLS United
- $320,0003 bd3 ba1.7k sqft303 N Commerce St, Natchez, MS 39120For SaleMLS ID #4144106, Jason Dauphin, eXp Realty. MLS United
- $298,5003 bd2 ba2.3k sqft35 1/2 Homochitto St #35-1/2, Natchez, MS 39120For SaleMLS ID #4104850, Sandra Ellard, Bluff City Real Estate. MLS United
- $360,0002 bd2 ba2.1k sqft606 State St, Natchez, MS 39120For SaleMLS ID #4143624, Janice E Easom, Paul Green & Associates Realtors. MLS United
- $288,0003 bd2 ba2k sqft21 Oakhurst Dr, Natchez, MS 39120For SaleMLS ID #4141183, Sharon Sharp, Bluff City Real Estate. MLS United
- $289,0003 bd3 ba1.8k sqft1013 Main St, Natchez, MS 39120For SaleMLS ID #4136013, Sharon Sharp, Bluff City Real Estate. MLS United
- $379,5005 bd2 ba2.3k sqft612 State St, Natchez, MS 39120For SaleMLS ID #4152796, Janice E Easom, Paul Green & Associates Realtors. MLS United
- $179,0004 bd2 ba1.5k sqft306 Park Pl, Natchez, MS 39120For SaleMLS ID #4141716, Tabitha M Wroten, River Park Realty. MLS United
- $259,9002 bd2 ba1.7k sqft1112 Main St, Natchez, MS 39120For SaleMLS ID #4144720, Dianne P Brown, Crescent Sotheby's International Realty. MLS United
- $357,0002 bd2 ba1.4k sqft26 Cemetery Rd, Natchez, MS 39120For SaleMLS ID #4105932, Sharon Sharp, Bluff City Real Estate. MLS United
- $439,0003 bd2 ba1.7k sqft407 Franklin St, Natchez, MS 39120For SaleMLS ID #4155726, Janice E Easom, Paul Green & Associates Realtors. MLS United
- $245,0004 bd2 ba2.2k sqft127 N Temple Rd, Natchez, MS 39120For SaleMLS ID #4156532, Tabitha M Wroten, River Park Realty. MLS United
- $235,0003 bd2 ba1.9k sqft116 Rollingwood Dr, Natchez, MS 39120For SaleMLS ID #4150530, Sue Stedman, Stedman Ulmer Properties. MLS United
- $235,0003 bd2 ba1.8k sqft4 Oakhurst Dr, Natchez, MS 39120For SaleMLS ID #4138843, Caleb Armstrong, United Country - Southern States Realty. MLS United
