BRAND NEW CONSTRUCTION IN ASHBURN WOODS! Be the first to call this beautiful new home yours! Located in desirable Ashburn Woods Subdivision, one of the newest neighborhoods within the city limits, this stunning brick home offers modern style, quality construction, and a convenient location. Featuring 3 bedrooms, 2 baths, a split-bedroom design, and an open floor plan, this home is perfect for comfortable everyday living and entertaining. High ceilings and recessed lighting create a bright and spacious atmosphere throughout. The inviting den features cozy gas log fireplace, while the kitchen is sure to impress with a large island accented by pendant lighting, granite countertops, gas stove/oven, dishwasher, garbage disposal, and a charming eat-in dining area. The private primary suite offers a raised ceiling and a luxurious bath complete with double vanities, a soaking tub, separate shower, and a walk-in closet. Additional amenities include a tankless water heater, landscaped yard, covered patio, and a two-car garage. Conveniently located just a couple of blocks from Duncan Park Golf Course and only minutes from downtown shopping, dining, and entertainment. Don't miss this opportunity to own a brand-new home in one of the most sought-after subdivisions. Schedule your private showing today!
Active
$359,900
22 Ashburn Woods Ave, Natchez, MS 39120
3beds
1,766sqft
:
Get pre-qualified$2,435/mo
Residential, Single Family Residence
Built in 2026
6,875 Square Feet Lot
$356,900 Zestimate®
$204/sqft
$80/mo HOA
What's special
Split-bedroom designPrivate primary suiteSeparate showerTwo-car garageLandscaped yardOpen floor planCovered patio
- 46 days |
- 49 |
- 3 |
Zillow last checked:
Listing updated:
Listed by:
Janice E Easom 601-431-4373,
Paul Green & Associates Realtors 601-442-2768
Source: MLS United,MLS#: 4153162
Facts & features
Interior
Bedrooms & bathrooms
- Bedrooms: 3
- Bathrooms: 2
- Full bathrooms: 2
Heating
- Central, Natural Gas
Cooling
- Ceiling Fan(s), Central Air
Appliances
- Included: Dishwasher, Disposal, Gas Cooktop
- Laundry: Laundry Room
Features
- Breakfast Bar, Ceiling Fan(s), Crown Molding, Double Vanity, Eat-in Kitchen, Granite Counters, High Ceilings, Kitchen Island, Open Floorplan, Pantry, Recessed Lighting, Walk-In Closet(s), Soaking Tub
- Flooring: Other
- Windows: Double Pane Windows
- Has fireplace: Yes
- Fireplace features: Den, Gas Log
Interior area
- Total structure area: 1,766
- Total interior livable area: 1,766 sqft
Property
Parking
- Total spaces: 2
- Parking features: Driveway, Concrete
- Garage spaces: 2
- Has uncovered spaces: Yes
Features
- Levels: One
- Stories: 1
- Exterior features: See Remarks
Lot
- Size: 6,875 Square Feet
- Dimensions: 55' x 125'
Details
- Parcel number: Unassigned
Construction
Type & style
- Home type: SingleFamily
- Property subtype: Residential, Single Family Residence
Materials
- Brick
- Foundation: Slab
- Roof: Architectural Shingles
Condition
- Under Construction
- New construction: Yes
- Year built: 2026
Utilities & green energy
- Sewer: Public Sewer
- Water: Public
- Utilities for property: Electricity Available, Natural Gas Available, Water Available
Community & HOA
Community
- Subdivision: Ashburn Woods
HOA
- Has HOA: Yes
- Services included: Maintenance Grounds
- HOA fee: $80 monthly
Location
- Region: Natchez
Financial & listing details
- Price per square foot: $204/sqft
- Annual tax amount: $235
- Date on market: 6/17/2026
- Electric utility on property: Yes
Estimated market value
$356,900
$339,000 - $375,000
$2,174/mo
Price history
| Date | Event | Price |
|---|---|---|
| 6/17/2026 | Listed for sale | $359,900$204/sqft |
Source: MLS United #4153162 Report a problem | ||
Public tax history
Tax history is unavailable.
Monthly payment
Est. payment
Payment breakdown
Explore the cost of this home by adjusting the details. Changes won't be saved.Climate risks
Neighborhood: 39120
Nearby schools
GreatSchools rating
- 3/10Susie B West Primary SchoolGrades: PK-1Distance: 1.6 mi
- 3/10Natchez Middle SchoolGrades: 7-8Distance: 1.3 mi
- 5/10Natchez High SchoolGrades: 9-12Distance: 1.6 mi
- $380,9003 bd2 ba1.9k sqft18 Ashburn Woods Ave, Natchez, MS 39120New Construction

- $342,9003 bd2 ba1.6k sqft20 Ashburn Woods Ave, Natchez, MS 39120New Construction
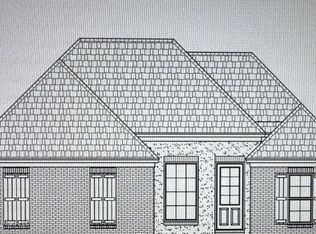
- $217,0002 bd2 ba1.2k sqft49 Ashburn Woods Ave, Natchez, MS 39120Off Market
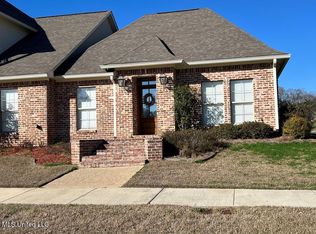
- $279,100-- bd-- ba2k sqft47 Ashburn Woods Ave, Natchez, MS 39120Off Market
- $237,9003 bd-- ba2k sqft17 Ashburn Woods Ave, Natchez, MS 39120Off Market
- $277,600-- bd-- ba1.9k sqft27 Ashburn Woods Ave, Natchez, MS 39120Off Market
- $277,5002 bd-- ba2k sqft48 Ashburn Woods Ave, Natchez, MS 39120Off Market
- $212,600-- bd-- ba1.8k sqft44 Ashburn Woods Ave, Natchez, MS 39120Off Market
A local agent can set up tours, give advice and negotiate with sellers.
A local lender can help you make sure your offer is ready when you are.
Similar homes
- $335,0004 bd3 ba2.2k sqft8 Audubon Pl, Natchez, MS 39120For Sale
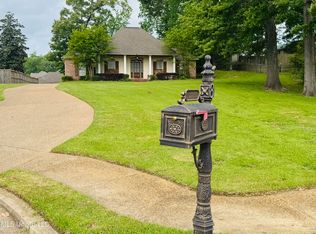 MLS ID #4148783, Joyce J Cornett, Paul Green & Associates Realtors. MLS United
 - $325,0003 bd3 ba2.3k sqft914 State St, Natchez, MS 39120For Sale
 MLS ID #4150953, Marla Toman, eXp Realty. MLS United
 - $--4 bd3 ba2.4k sqft1200 Mascagni Ave, Natchez, MS 39120Auction
 Xome
Xome - $360,0002 bd2 ba2.1k sqft606 State St, Natchez, MS 39120For Sale
 MLS ID #4143624, Janice E Easom, Paul Green & Associates Realtors. MLS United
 - $350,0003 bd3 ba1.6k sqft483 N Palestine Rd, Natchez, MS 39120For SaleMLS ID #4155621, Shannon Melton, River Park Realty. MLS United
- $312,0003 bd2 ba2.1k sqft304 Lambert St, Natchez, MS 39120For SaleMLS ID #4109618, Jason Dauphin, eXp Realty. MLS United
- $379,5005 bd2 ba2.3k sqft612 State St, Natchez, MS 39120For SaleMLS ID #4152796, Janice E Easom, Paul Green & Associates Realtors. MLS United
- $288,0003 bd2 ba2k sqft21 Oakhurst Dr, Natchez, MS 39120For SaleMLS ID #4141183, Sharon Sharp, Bluff City Real Estate. MLS United
- $320,0003 bd3 ba1.7k sqft303 N Commerce St, Natchez, MS 39120For SaleMLS ID #4144106, Jason Dauphin, eXp Realty. MLS United
- $289,0003 bd3 ba1.8k sqft1013 Main St, Natchez, MS 39120For SaleMLS ID #4136013, Sharon Sharp, Bluff City Real Estate. MLS United
- $357,0002 bd2 ba1.4k sqft26 Cemetery Rd, Natchez, MS 39120For SaleMLS ID #4105932, Sharon Sharp, Bluff City Real Estate. MLS United
- $499,5004 bd3 ba2.5k sqft30 Ashburn Woods Ave, Natchez, MS 39120For SaleMLS ID #4095869, Sandra Ellard, Bluff City Real Estate. MLS United
- $250,0004 bd2 ba2.4k sqft306 Auburn Ave, Natchez, MS 39120For Sale By Owner
- $259,9002 bd2 ba1.7k sqft1112 Main St, Natchez, MS 39120For SaleMLS ID #4144720, Dianne P Brown, Crescent Sotheby's International Realty. MLS United
- $235,0003 bd2 ba1.9k sqft116 Rollingwood Dr, Natchez, MS 39120For SaleMLS ID #4150530, Sue Stedman, Stedman Ulmer Properties. MLS United
- $373,5004 bd3 ba2.2k sqft9 Nottaway Trl, Natchez, MS 39120For SaleMLS ID #4133495, Janice E Easom, Paul Green & Associates Realtors. MLS United
- $235,0003 bd2 ba1.8k sqft4 Oakhurst Dr, Natchez, MS 39120For SaleMLS ID #4138843, Caleb Armstrong, United Country - Southern States Realty. MLS United
- $385,0004 bd3 ba2.2k sqft13 Sara Ln, Natchez, MS 39120For SaleMLS ID #4122063, Janice E Easom, Paul Green & Associates Realtors. MLS United
- $195,0003 bd2 ba1.8k sqft126 Pecanwood Dr, Natchez, MS 39120For SaleMLS ID #4155086, Mary Ellen Gremillion, Paul Green & Associates Realtors. MLS United
- $260,0004 bd2 ba2k sqft109 N Meadow Rd, Natchez, MS 39120For SaleMLS ID #4146777, Janice E Easom, Paul Green & Associates Realtors. MLS United
