BRAND NEW CONSTRUCTION IN BEAUTIFUL ASHBURN WOODS SUBDIVISION! Be the very first owner of this stunning new home that is presently under construction in one of Natchez's newest and most desirable developments! Completetion is just weeks away. Conveniently located within the city limits, this exceptional property is just minutes from downtown downtown Natchez, the Mississippi River, shopping, the hospital, and within walking distance of Duncan Park Golf Course. Designed with modern living in mind, this home offers approximately 1,941 heated and cooled square feet with an open, inviting floor plan featuring 3 bedrooms and 2 baths. You'll love the high ceilings, crown molding, and recessed lighting that create a bright and elegant atmosphere throughout. The spacious den is the heart of the home and features a cozy gas log fireplace, opening seamlessly into the beautifully appointed kitchen. The kitchen is complete with an island, granite countertops, a gas stove/oven, dishwasher, garbage disposal, pantry and plenty of workspace for cooking and entertaining. The private primary suite offers a relaxing retreat with a generous bedroom and a luxurious bath featuring double vanities, a soaking tub, and a separate shower. The third bedroom is enhanced by a charming bay window, providing abundant natural light and character. Additional highlights include a tankless water heater, a two-car garage, covered back patio, and landscaping. This beautiful construction combines quality craftsmanship, a prime location, and timeless style. Don't miss your opportunity to own a brand-new home in Ashburn Woods--Schedule your showing today and make this exceptional property yours!
Active
$380,900
18 Ashburn Woods Ave, Natchez, MS 39120
3beds
1,941sqft
:
Get pre-qualified$2,572/mo
Residential, Single Family Residence
Built in 2026
-- sqft lot
$379,100 Zestimate®
$196/sqft
$80/mo HOA
What's special
- 15 days |
- 39 |
- 2 |
Likely to sell faster than
Zillow last checked:
Listing updated:
Listed by:
Janice E Easom 601-431-4373,
Paul Green & Associates Realtors 601-442-2768
Source: MLS United,MLS#: 4155598
Facts & features
Interior
Bedrooms & bathrooms
- Bedrooms: 3
- Bathrooms: 2
- Full bathrooms: 2
Heating
- Central, Fireplace(s), Natural Gas
Cooling
- Ceiling Fan(s), Central Air
Appliances
- Included: Dishwasher, Disposal, Gas Cooktop, Oven
- Laundry: Laundry Room
Features
- Breakfast Bar, Ceiling Fan(s), Crown Molding, Double Vanity, Eat-in Kitchen, Granite Counters, High Ceilings, Kitchen Island, Open Floorplan, Pantry, Recessed Lighting, Soaking Tub, Walk-In Closet(s)
- Flooring: Other
- Windows: Double Pane Windows
- Has fireplace: Yes
- Fireplace features: Den, Gas Log
Interior area
- Total structure area: 1,941
- Total interior livable area: 1,941 sqft
Property
Parking
- Total spaces: 2
- Parking features: Garage Door Opener, Concrete
- Garage spaces: 2
Features
- Levels: One
- Stories: 1
- Exterior features: See Remarks
Lot
- Dimensions: 55 x 125.64 x 53.80 x 125.72
- Features: Rectangular Lot
Details
- Parcel number: Unassigned
Construction
Type & style
- Home type: SingleFamily
- Property subtype: Residential, Single Family Residence
Materials
- Brick Veneer
- Foundation: Slab
- Roof: Shingle
Condition
- Under Construction
- New construction: Yes
- Year built: 2026
Utilities & green energy
- Sewer: Public Sewer
- Water: Public
- Utilities for property: Electricity Available, Natural Gas Available, Water Available
Community & HOA
Community
- Subdivision: Ashburn Woods
HOA
- Has HOA: Yes
- Services included: Other
- HOA fee: $80 monthly
Location
- Region: Natchez
Financial & listing details
- Price per square foot: $196/sqft
- Annual tax amount: $235
- Date on market: 7/12/2026
- Electric utility on property: Yes
Estimated market value
$379,100
$360,000 - $398,000
$2,299/mo
Price history
| Date | Event | Price |
|---|---|---|
| 7/12/2026 | Listed for sale | $380,900$196/sqft |
Source: MLS United #4155598 Report a problem | ||
Public tax history
Tax history is unavailable.
Monthly payment
Est. payment
Payment breakdown
Explore the cost of this home by adjusting the details. Changes won't be saved.Climate risks
Neighborhood: 39120
Nearby schools
GreatSchools rating
- 3/10Susie B West Primary SchoolGrades: PK-1Distance: 1.6 mi
- 3/10Natchez Middle SchoolGrades: 7-8Distance: 1.3 mi
- 5/10Natchez High SchoolGrades: 9-12Distance: 1.6 mi
- $359,9003 bd2 ba1.7k sqft22 Ashburn Woods Ave, Natchez, MS 39120New Construction

- $342,9003 bd2 ba1.6k sqft20 Ashburn Woods Ave, Natchez, MS 39120New Construction
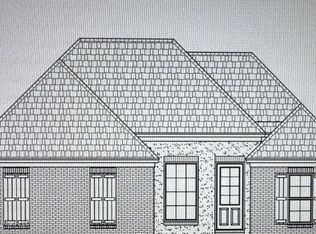
- $217,7002 bd2 ba1.2k sqft49 Ashburn Woods Ave, Natchez, MS 39120Off Market
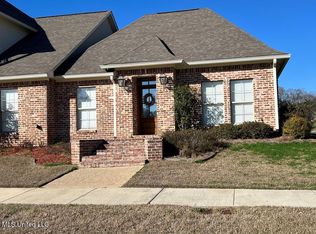
- $282,600-- bd-- ba2k sqft47 Ashburn Woods Ave, Natchez, MS 39120Off Market
- $258,0003 bd-- ba2k sqft17 Ashburn Woods Ave, Natchez, MS 39120Off Market
- $280,600-- bd-- ba1.9k sqft27 Ashburn Woods Ave, Natchez, MS 39120Off Market
- $280,6002 bd-- ba2k sqft48 Ashburn Woods Ave, Natchez, MS 39120Off Market
- $231,100-- bd-- ba1.8k sqft44 Ashburn Woods Ave, Natchez, MS 39120Off Market
A local agent can set up tours, give advice and negotiate with sellers.
Similar homes
- $335,0004 bd3 ba2.2k sqft8 Audubon Pl, Natchez, MS 39120For Sale
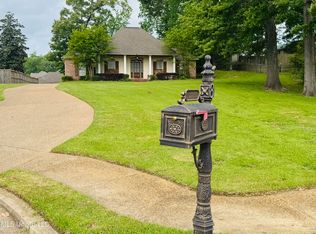 MLS ID #4148783, Joyce J Cornett, Paul Green & Associates Realtors. MLS United
 - $379,0003 bd4 ba2.8k sqft102 Dana Rd, Natchez, MS 39120For Sale
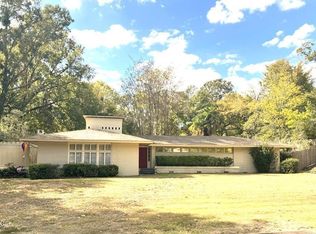 MLS ID #4142439, Janice E Easom, Paul Green & Associates Realtors. MLS United
 - $385,0004 bd2 ba2.4k sqft304 S Rankin St, Natchez, MS 39120For Sale
 MLS ID #4156008, Sharon Sharp, Bluff City Real Estate. MLS United
 - $359,9003 bd2 ba1.7k sqft22 Ashburn Woods Ave, Natchez, MS 39120New ConstructionMLS ID #4153162, Janice E Easom, Paul Green & Associates Realtors. MLS United
- $325,0003 bd3 ba2.3k sqft914 State St, Natchez, MS 39120For SaleMLS ID #4150953, Marla Toman, eXp Realty. MLS United
- $279,0004 bd2 ba2.2k sqft201 Magnolia Pl, Natchez, MS 39120For SaleMLS ID #4155713, Betsy Iles, Stedman Ulmer Properties. MLS United
- $350,0003 bd3 ba1.6k sqft483 N Palestine Rd, Natchez, MS 39120For SaleMLS ID #4155621, Shannon Melton, River Park Realty. MLS United
- $342,9003 bd2 ba1.6k sqft20 Ashburn Woods Ave, Natchez, MS 39120New ConstructionMLS ID #4151931, Janice E Easom, Paul Green & Associates Realtors. MLS United
- $439,0003 bd2 ba1.7k sqft407 Franklin St, Natchez, MS 39120For SaleMLS ID #4155726, Janice E Easom, Paul Green & Associates Realtors. MLS United
- $312,0003 bd2 ba2.1k sqft304 Lambert St, Natchez, MS 39120For SaleMLS ID #4109618, Jason Dauphin, eXp Realty. MLS United
- $360,0002 bd2 ba2.1k sqft606 State St, Natchez, MS 39120For SaleMLS ID #4143624, Janice E Easom, Paul Green & Associates Realtors. MLS United
- $298,5003 bd2 ba2.3k sqft35 1/2 Homochitto St #35-1/2, Natchez, MS 39120For SaleMLS ID #4104850, Sandra Ellard, Bluff City Real Estate. MLS United
- $245,0004 bd2 ba2.2k sqft127 N Temple Rd, Natchez, MS 39120For SaleMLS ID #4156532, Tabitha M Wroten, River Park Realty. MLS United
- $499,5004 bd3 ba2.5k sqft30 Ashburn Woods Ave, Natchez, MS 39120For SaleMLS ID #4095869, Sandra Ellard, Bluff City Real Estate. MLS United
- $385,0004 bd3 ba2.2k sqft13 Sara Ln, Natchez, MS 39120For SaleMLS ID #4122063, Janice E Easom, Paul Green & Associates Realtors. MLS United
- $250,0004 bd2 ba2.4k sqft306 Auburn Ave, Natchez, MS 39120For Sale By Owner
- $445,0004 bd3 ba2.8k sqft78 Government Fleet Rd, Natchez, MS 39120For SaleMLS ID #4143019, Jackie Montgomery, eXp Realty. MLS United
- $309,0004 bd3 ba2.3k sqft5 Primrose Ln, Natchez, MS 39120For SaleMLS ID #4154377, Patti C Sanders, Re/Max Elite Realty of Natchez. MLS United
- $288,0003 bd2 ba2k sqft21 Oakhurst Dr, Natchez, MS 39120For SaleMLS ID #4141183, Sharon Sharp, Bluff City Real Estate. MLS United
- $289,5003 bd2 ba1.7k sqft309 N Union St, Natchez, MS 39120For SaleMLS ID #4154327, Janice E Easom, Paul Green & Associates Realtors. MLS United
