Welcome home to the Tamarac Condos unit you've been waiting for! This beautifully updated townhouse-style condo offers 2 spacious bedrooms, 1.5 baths, and over 1,200 square feet of above-grade living space, plus a finished lower level. The stunning chef's kitchen features stainless steel appliances, granite countertops, a breakfast bar, and flows seamlessly into the dining area with sliders leading to your private back deck overlooking peaceful woods. The first floor also offers a bright living room and convenient half bath, while the second floor features two oversized bedrooms and a beautifully updated full bath with granite countertops. Recent updates include new flooring throughout, new stair carpeting, fresh paint, Anderson windows, updated plumbing and light fixtures, and a brand-new roof completed in July 2026. The finished basement, complete with custom built-ins, provides the perfect flex space for a family room, home office, gym, or playroom, along with abundant storage. Natural gas heat and central A/C provide year-round comfort. Individually metered city water and sewer offer added convenience, while the HOA covers grounds maintenance and snow removal so you can enjoy carefree condo living. Two assigned parking spaces convey. Relax all summer long on your private deck surrounded by nature. This turnkey home truly has it all—schedule your private showing today before it's gone!
Pending
Price cut: $10K (8/12)
$379,900
20 B Tamarac Dr Unit 20B, Greenville, RI 02828
2beds
1,672sqft
Townhouse
Built in 1986
-- sqft lot
$376,200 Zestimate®
$227/sqft
$353/mo HOA
What's special
Fresh paintFinished lower levelNew stair carpetingNew flooring throughoutTwo oversized bedroomsAnderson windowsGranite countertops
- 43 days |
- 417 |
- 15 |
Zillow last checked:
Listing updated:
Listed by:
Samantha Durand 401-450-8571,
REMAX Revolution
Source: StateWide MLS RI,MLS#: 1416309
Facts & features
Interior
Bedrooms & bathrooms
- Bedrooms: 2
- Bathrooms: 2
- Full bathrooms: 1
- 1/2 bathrooms: 1
Bedroom 1
- Level: Second
Bedroom 2
- Level: Second
Bathroom
- Level: First
Bathroom
- Level: Second
Dining area
- Level: First
Kitchen
- Level: First
Other
- Level: Lower
Living room
- Level: First
Utility room
- Level: Lower
Utility room
- Level: Lower
Heating
- Natural Gas, Forced Air
Cooling
- Central Air
Appliances
- Included: Gas Water Heater, Dishwasher, Dryer, Oven/Range, Refrigerator, Washer
- Laundry: In Unit
Features
- Wall (Dry Wall), Stairs, Plumbing (Mixed), Insulation (Walls), Ceiling Fan(s)
- Flooring: Ceramic Tile, Vinyl, Carpet
- Windows: Insulated Windows
- Basement: Full,Interior Entry,Partially Finished,Family Room,Laundry,Storage Space,Utility
- Has fireplace: No
- Fireplace features: None
Interior area
- Total structure area: 1,276
- Total interior livable area: 1,672 sqft
- Finished area above ground: 1,276
- Finished area below ground: 396
Video & virtual tour
Property
Parking
- Total spaces: 2
- Parking features: No Garage, Assigned, Driveway
- Has uncovered spaces: Yes
Features
- Stories: 2
- Entry location: First Floor Access,Private Entry
- Patio & porch: Deck
Construction
Type & style
- Home type: Townhouse
- Property subtype: Townhouse
Materials
- Dry Wall, Clapboard, Wood
- Foundation: Concrete Perimeter
Condition
- New construction: No
- Year built: 1986
Utilities & green energy
- Electric: 100 Amp Service, Circuit Breakers
- Sewer: Public Sewer
- Water: Individual Meter, Public
- Utilities for property: Sewer Connected, Water Connected
Community & HOA
Community
- Features: Near Public Transport, Commuter Bus, Highway Access, Public School, Recreational Facilities, Restaurants, Schools, Near Shopping
- Subdivision: Greenville
HOA
- Has HOA: No
- HOA fee: $353 monthly
Location
- Region: Greenville
Financial & listing details
- Price per square foot: $227/sqft
- Annual tax amount: $3,908
- Date on market: 7/13/2026
- Inclusions: 50lb dog restriction
Estimated market value
$376,200
$357,000 - $395,000
$2,789/mo
Price history
| Date | Event | Price |
|---|---|---|
| 8/18/2026 | Pending sale | $379,900$227/sqft |
Source:  StateWide MLS RI #1416309 Report a problem StateWide MLS RI #1416309 Report a problem | ||
| 8/12/2026 | Price change | $379,900-2.6%$227/sqft |
Source: StateWide MLS RI #1416309 Report a problem | ||
| 7/13/2026 | Listed for sale | $389,900$233/sqft |
Source: StateWide MLS RI #1416309 Report a problem | ||
Public tax history
Tax history is unavailable.
Monthly payment
Est. payment
Payment breakdown
Explore the cost of this home by adjusting the details. Changes won't be saved.Climate risks
Neighborhood: 02828
Nearby schools
GreatSchools rating
- NAWilliam Winsor SchoolGrades: K-5Distance: 1.4 mi
- 7/10Vincent J. Gallagher Middle SchoolGrades: 6-8Distance: 2.1 mi
- 6/10Smithfield High SchoolGrades: 9-12Distance: 2 mi
- $367,0002 bd1 ba1.3k sqft20 Tamarac Dr #A, Smithfield, RI 02828Off Market
- $367,6002 bd2 ba1.3k sqft20 Tamarac Dr #B, Smithfield, RI 02828Off Market
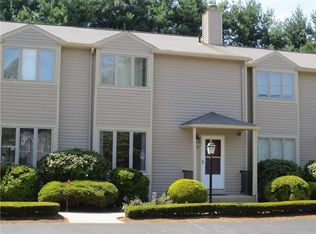
- $370,0002 bd2 ba1.8k sqft20 Tamarac Dr #C, Smithfield, RI 02828Sold
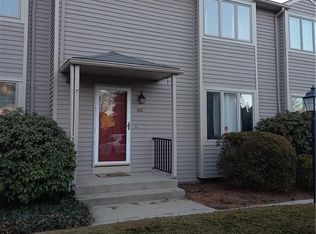
- $369,0002 bd2 ba1.3k sqft20 Tamarac Dr #D, Smithfield, RI 02828Off Market
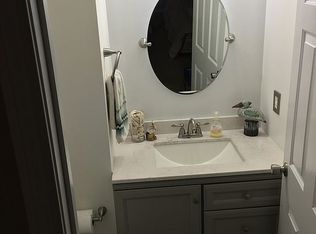
- $375,0002 bd1 ba1.9k sqft20 Tamarac Dr #F, Smithfield, RI 02828Off Market
- $357,5002 bd1 ba1.3k sqft20 Tamarac Dr #E, Smithfield, RI 02828Off Market
- $371,0002 bd2 ba1.3k sqft20 Tamarac Dr, Greenville, RI 02828Off Market
- $385,5002 bd1 ba1.3k sqft19 Tamarac Dr #D, Smithfield, RI 02828Off Market
A local agent can set up tours, give advice and negotiate with sellers.
A local lender can help you make sure your offer is ready when you are.
Similar homes
- $375,0002 bd2 ba1.3k sqftTamarac, Smithfield, RI 02828For Sale

 MLS ID #1413883, Kyle Seyboth, Century 21 Limitless. StateWide MLS RI
 - $419,0002 bd2 ba1.1k sqftThe Lakes, Smithfield, RI 02828For Sale
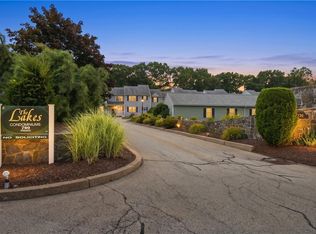 MLS ID #1421200, Kristen Moore, RE/MAX Properties. StateWide MLS RI
 - $379,9003 bd2 ba1.5k sqft369 Cooper Hill Rd, Burrillville, RI 02839For Sale
 MLS ID #1421551, Scott McGee, RE/MAX Properties. StateWide MLS RI
 - $399,9002 bd2 ba1.6k sqftWestern Condos, North Providence, RI 02904For Sale
 MLS ID #1421037, Kristie Belmont, HERE Realty. StateWide MLS RI
 - $355,0002 bd2 ba1.6k sqftPheasant Ridge, Smithfield, RI 02917For SaleMLS ID #1420775, Dina Murphy, Lamacchia Realty, Inc. StateWide MLS RI
- $439,9003 bd1 ba1.4k sqft3 Diana Ave, Smithfield, RI 02917For SaleMLS ID #1421420, Donna DiGiulio, Williams & Stuart Real Estate. StateWide MLS RI
- $324,9002 bd3 ba1.2k sqftSt James, North Providence, RI 02904For SaleMLS ID #1421530, Ann Hall, RE/MAX Preferred. StateWide MLS RI
- $329,9002 bd2 ba1.2k sqftPheasant Ridge, Smithfield, RI 02917For SaleMLS ID #1419618, Marie Puleo Flaherty, RE/MAX ONE. StateWide MLS RI
- $480,0002 bd1 ba1.4k sqft3 Douglas Cir, Smithfield, RI 02828For SaleMLS ID #1415780, Michael Lambrese, RE/MAX Properties. StateWide MLS RI
- $374,9002 bd2 ba1.3k sqftDale Court, Johnston, RI 02919For SaleMLS ID #1418687, Doug Jeffrey, Broadway Real Estate Group. StateWide MLS RI
- $450,0003 bd1 ba1.2k sqft27 Douglas Cir, Smithfield, RI 02828For SaleMLS ID #1413750, Kyle Seyboth, Century 21 Limitless. StateWide MLS RI
- $339,9002 bd2 ba1.2k sqftMeadow View Condominiums, Smithfield, RI 02917For SaleMLS ID #1412489, James Manzo, REMAX Revolution. StateWide MLS RI
- $499,0003 bd2 ba1.7k sqft6 Church St, Smithfield, RI 02828For SaleMLS ID #1414379, Anderson Real Estate Group, REMAX Revolution. StateWide MLS RI
- $375,0003 bd1 ba1.5k sqft169 Central Ave, Scituate, RI 02857For SaleMLS ID #1410502, Kyle Seyboth, Century 21 Limitless. StateWide MLS RI
- $399,9002 bd3 ba1.4k sqftOak Crest Village, North Providence, RI 02904For SaleMLS ID #1415219, Paula Decubellis, JPAR Prime Real Estate. StateWide MLS RI
- $354,0002 bd2 ba1.2k sqftHomestead Mill, Smithfield, RI 02917For SaleMLS ID #1418310, Ivanna Mendez, Westcott Properties. StateWide MLS RI
- $350,0002 bd3 ba1.4k sqftLouisquisset, North Providence, RI 02904For SaleMLS ID #1419284, Adam Cardinal, REMAX Revolution. StateWide MLS RI
- $489,9002 bd2 ba1.9k sqft415 George Waterman Rd, Johnston, RI 02919For SaleMLS ID #1421437, Kenneth Scotti, RE/MAX Properties. StateWide MLS RI
- $379,9003 bd3 ba2.3k sqft445 Smithfield Rd, North Providence, RI 02904For SaleMLS ID #1420899, Jason Clark, Keller Williams Coastal. StateWide MLS RI
- $430,0004 bd2 ba1.7k sqft29 Stillwater Ave, Providence, RI 02908For SaleMLS ID #1421520, Adam Gonzalez, Century 21 Envoy. StateWide MLS RI
