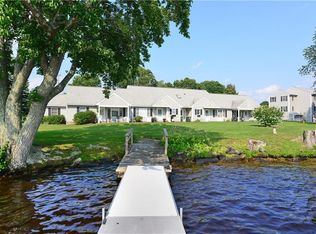
Welcome to The Lakes, a desirable 55+ community in Smithfield offering peaceful, low-maintenance living surrounded by beautiful natural scenery. This spacious 2 bedroom, 1.5 bath, one-level condo offers comfort, privacy and exceptional convenience. The well-lit private entrance and secure main entry with owner-controlled intercom provide peace of mind, while the first-floor location makes everyday living effortless. A heated private garage beneath the condo, with an elevator just steps away, makes bring in groceries or navigating rainy and snowy days a breeze. Inside, enjoy hardwood floors, a NEW kitchen and appliances, newer full bath, in-unit washer & dryer, spacious utility room and a generous walk in closet. The inviting living room features a beautiful black marble gas fireplace and peaceful wooded views through glass sliders. Step onto your 100% private, covered deck and enjoy serene lake views in sushine or rain. The community kayak launch is also just a short walk away! A true highlight is the waterfront community clubhouse, available for residents and their private events, featuring sweeping lake views, full kitchen, bar, stone fireplace and wood floors. With safety, accessibility, privacy and beautiful surroundings all in one place, The Lakes offers an eay and enjoyable lifestyle you'll be proud to call home!
For sale
$419,000
720 Putnam Pike APT 704, Smithfield, RI 02828
2beds
1,104sqft
Condominium
Built in 2003
-- sqft lot
$-- Zestimate®
$380/sqft
$370/mo HOA
What's special
Spacious utility roomSerene lake viewsIn-unit washer and dryerWaterfront community clubhouseWell-lit private entranceHardwood floorsNew kitchen and appliances
- 14 days
- 1,015
- 27
Likely to sell faster than
Zillow last checked:
Listing updated:
Listed by:
Kristen Moore sellwithkristen@aol.com,
RE/MAX Properties,
The Stearns McGee Team 401-356-1519,
RE/MAX Properties
Source: StateWide MLS RI,MLS#: 1421200
Facts & features
Interior
Bedrooms & bathrooms
- Bedrooms: 2
- Bathrooms: 2
- Full bathrooms: 1
- 1/2 bathrooms: 1
Bathroom
- Features: Bath w Shower Stall
Heating
- Natural Gas, Forced Air
Cooling
- Central Air
Appliances
- Included: Electric Water Heater, Dishwasher, Dryer, Microwave, Oven/Range, Refrigerator, Washer
- Laundry: In Unit
Features
- Wall (Dry Wall), Plumbing (Mixed), Ceiling Fan(s)
- Flooring: Ceramic Tile, Hardwood
- Windows: Insulated Windows
- Basement: None
- Number of fireplaces: 1
- Fireplace features: Gas, Marble
Interior area
- Total structure area: 1,104
- Total interior livable area: 1,104 sqft
- Finished area above ground: 1,104
- Finished area below ground: 0
Video & virtual tour
Property
Parking
- Total spaces: 2
- Parking features: Garage Door Opener, Integral, Unassigned
- Attached garage spaces: 1
Accessibility
- Accessibility features: Accessible Elevator Installed, Flat Thresholds, One Level
Features
- Stories: 1
- Entry location: Elevator,First Floor Access
- Patio & porch: Porch
- Has view: Yes
- View description: Water
- Has water view: Yes
- Water view: Water
- Waterfront features: Waterfront, Access, Dock, Freshwater Front, Walk to Fresh Water
Lot
- Features: Close to Clubhouse, Paved, Sidewalks, Wooded
Details
- Parcel number: SMITM44B000L005U704
Construction
Type & style
- Home type: Condo
- Property subtype: Condominium
Materials
- Dry Wall, Clapboard
- Foundation: Concrete Perimeter
Condition
- New construction: No
- Year built: 2003
Utilities & green energy
- Electric: Circuit Breakers, Individual Meter
- Sewer: Public Sewer
- Water: In Fee
- Utilities for property: Water Connected
Community & HOA
Community
- Features: Commuter Bus, Golf, Highway Access, Restaurants, Near Swimming, Community Building
- Senior community: Yes
- Subdivision: Greenville
HOA
- Has HOA: No
- HOA fee: $370 monthly
Location
- Region: Smithfield
Financial & listing details
- Price per square foot: $380/sqft
- Tax assessed value: $318,700
- Annual tax amount: $3,949
- Date on market: 8/20/2026
- Inclusions: Up to two cats are allowed if they pre-exist the purchase of the unit.
Estimated market value
Not available
Estimated sales range
Not available
Not available
Price history
| Date | Event | Price |
|---|---|---|
| 8/20/2026 | Listed for sale | $419,000+21.4%$380/sqft |
Source:  StateWide MLS RI #1421200 Report a problem StateWide MLS RI #1421200 Report a problem | ||
| 5/12/2025 | Sold | $345,000-1.4%$313/sqft |
Source: StateWide MLS RI #1380653 Report a problem | ||
| 4/25/2025 | Pending sale | $349,900$317/sqft |
Source: StateWide MLS RI #1380653 Report a problem | ||
| 4/13/2025 | Contingent | $349,900$317/sqft |
Source: StateWide MLS RI #1380653 Report a problem | ||
| 4/7/2025 | Listed for sale | $349,900+79.4%$317/sqft |
Source: StateWide MLS RI #1380653 Report a problem | ||
| 3/17/2017 | Sold | $195,000-7.1%$177/sqft |
Source: StateWide MLS RI #1143653 Report a problem | ||
| 1/16/2017 | Pending sale | $209,900$190/sqft |
Source: HomeSmart Professionals Real Estate #1143653 Report a problem | ||
| 1/3/2017 | Listed for sale | $209,900-8.7%$190/sqft |
Source: HomeSmart Professionals RE #1143653 Report a problem | ||
| 6/15/2011 | Listing removed | $229,900$208/sqft |
Source: RE/MAX PREFERRED #989325 Report a problem | ||
| 4/14/2011 | Listed for sale | $229,900+4.5%$208/sqft |
Source: RE/MAX PREFERRED #989325 Report a problem | ||
| 12/8/2010 | Sold | $220,000-6.4%$199/sqft |
Source: Public Record Report a problem | ||
| 10/30/2010 | Listed for sale | $235,000-6.4%$213/sqft |
Source: Exit Realty the New Generation #979165 Report a problem | ||
| 6/28/2007 | Sold | $251,000$227/sqft |
Source: Public Record Report a problem | ||
Public tax history
| Year | Property taxes | Tax assessment |
|---|---|---|
| 2025 | $3,949 +10.8% | $318,700 +29.1% |
| 2024 | $3,564 +5.3% | $246,800 |
| 2023 | $3,386 +2.7% | $246,800 |
| 2022 | $3,297 -5.1% | $246,800 +21.7% |
| 2021 | $3,474 +1.9% | $202,800 |
| 2020 | $3,409 | $202,800 |
| 2019 | $3,409 +28.5% | $202,800 +34.2% |
| 2018 | $2,653 | $151,100 |
| 2017 | $2,653 +4.9% | $151,100 |
| 2016 | $2,528 -16% | $151,100 -11.8% |
| 2015 | $3,011 -4% | $171,400 -12.4% |
| 2012 | $3,135 +2.1% | $195,700 +1% |
| 2011 | $3,072 +1.7% | $193,800 |
| 2010 | $3,021 -7.9% | $193,800 -17.4% |
| 2009 | $3,280 +2.2% | $234,600 |
| 2008 | $3,209 +3.4% | $234,600 |
| 2007 | $3,104 | $234,600 |
Find assessor info on the county website
Monthly payment
Est. payment
Payment breakdown
Explore the cost of this home by adjusting the details. Changes won't be saved.Climate risks
Neighborhood: 02828
- $390,6002 bd2 ba1.1k sqft720 Putnam Pike APT 203, Smithfield, RI 02828Off Market

- $398,6002 bd1 ba1k sqft720 Putnam Pike APT 802, Smithfield, RI 02828Off Market
- $378,8002 bd1 ba1.1k sqft720 Putnam Pike APT 703, Smithfield, RI 02828Off Market
- $366,4002 bd1 ba1.1k sqft720 Putnam Pike APT 705, Smithfield, RI 02828Off Market
Similar homes
- $375,0002 bd2 ba1.3k sqftTamarac, Smithfield, RI 02828For Sale

 MLS ID #1413883, Kyle Seyboth, Century 21 Limitless. StateWide MLS RI
 - $449,9002 bd2 ba1.6k sqftCollege View Court, Warwick, RI 02886For Sale
 MLS ID #1421959, Kristin Coletti, Bruce Allen, REALTORS. StateWide MLS RI
 - $385,0002 bd2 ba1.3k sqftCauseway Condominium Associates, East Providence, RI 02914For Sale
 MLS ID #1422081, Michael Caparco, Keller Williams Coastal. StateWide MLS RI
 - $420,0002 bd1 ba1k sqft71 Roland St, Cumberland, RI 02864For Sale
 MLS ID #1422304, Edward West, RE/MAX Preferred. StateWide MLS RI
 - $399,9002 bd2 ba1.2k sqftLouisquisset, North Providence, RI 02904For SaleMLS ID #1419701, Missie Rose, RE/MAX River's Edge. StateWide MLS RI
- $409,5003 bd1 ba1.1k sqft71 Centennial St, Pascoag, RI 02859For SaleMLS ID #1421947, Kristie Belmont, HERE Realty. StateWide MLS RI
- $424,9003 bd1 ba1k sqft18 Pine St, North Providence, RI 02911For SaleMLS ID #1421651, The Fooks Team, Coldwell Banker Realty. StateWide MLS RI
- $329,9002 bd2 ba1.2k sqftLouisquisset, North Providence, RI 02904For SaleMLS ID #1422133, Paula Dickson-Rando, Jack Conway & Co Inc.. StateWide MLS RI
- $365,0003 bd3 ba1.4k sqft101 Hopkins Ave, Johnston, RI 02919For SaleMLS ID #1419421, Kelly White, Redfin Corporation. StateWide MLS RI
- $429,0003 bd2 ba1.1k sqft71 Ash Ave, Cranston, RI 02910For SaleMLS ID #1422419, Sheyla Tejada, Bani Properties. StateWide MLS RI
- $252,5002 bd1 ba744 sqftCedar Crest, Smithfield, RI 02828For SaleMLS ID #1414321, Mark Ryan, Residential Properties Ltd.. StateWide MLS RI
- $339,9002 bd2 ba1.1k sqftQuaker Valley Condominium, West Warwick, RI 02893For SaleMLS ID #1419485, Pat Corso, RI Real Estate Services. StateWide MLS RI
- $369,9002 bd2 ba1.3k sqftLouisquisset Country Club, North Providence, RI 02904For SaleMLS ID #1421556, Theodore Bourque, Residential Properties Ltd.. StateWide MLS RI
- $500,0003 bd3 ba1.5k sqftCountry Hill Estates, Smithfield, RI 02917For SaleMLS ID #1420177, Kerri Stetson, Keller Williams Leading Edge. StateWide MLS RI
- $329,9002 bd2 ba1.2k sqftPheasant Ridge, Smithfield, RI 02917For SaleMLS ID #1419618, Marie Puleo Flaherty, RE/MAX ONE. StateWide MLS RI
- $329,9002 bd2 ba1.3k sqftRosewood Condominiums, Cumberland, RI 02864For SaleMLS ID #1421690, Paula Allin, REMAX Revolution. StateWide MLS RI
- $429,0002 bd2 ba1.2k sqftVillage Green Condominiums, Coventry, RI 02816For SaleMLS ID #1418594, Justin Gallant, J.E. Group Properties. StateWide MLS RI
- $549,9003 bd1 ba1.5k sqft16 Sunnybrook Rd, Scituate, RI 02857For SaleMLS ID #1420670, Karl Martone, RE/MAX Properties. StateWide MLS RI
- $324,9002 bd3 ba1.2k sqftSt James, North Providence, RI 02904For SaleMLS ID #1421530, Ann Hall, RE/MAX Preferred. StateWide MLS RI
