Discover the charm of this traditional detached home, a canvas awaiting your personal touch. Nestled on a generous 0.25-acre lot, this property offers ample space for outdoor activities or gardening, perfect for those who appreciate nature. Built in 1900, it exudes character and timeless appeal, inviting you to create lasting memories. The detached garage provides convenient covered parking and additional storage, ensuring your belongings are safe and organized. Imagine the possibilities within this blank slate, where you can design your dream living space tailored to your lifestyle. The absence of a pool allows for a low-maintenance yard, giving you more time to enjoy the comforts of home. This property is not just a house; it's an opportunity to build a life filled with warmth and comfort. Embrace the potential and make this charming residence your own!
Pending
$185,000
20 Cedar St, Newville, PA 17241
2beds
1,056sqft
Single Family Residence
Built in 1900
0.25 Acres Lot
$188,000 Zestimate®
$175/sqft
$-- HOA
What's special
Low-maintenance yardCharacter and timeless appeal
- 9 days
- 429
- 32
Zillow last checked:
Listing updated:
Listed by:
HEATHER NEIDLINGER 717-226-2875,
Berkshire Hathaway HomeServices Homesale Realty (800) 383-3535,
Listing Team: Heather Neidlinger Olivia Henneman Team
Source: Bright MLS,MLS#: PACB2060302
Facts & features
Interior
Bedrooms & bathrooms
- Bedrooms: 2
- Bathrooms: 1
- Full bathrooms: 1
- Main level bathrooms: 1
Rooms
- Room types: Living Room, Dining Room, Bedroom 2, Kitchen, Foyer, Bedroom 1, Full Bath
Bedroom 1
- Level: Upper
- Area: 192 Square Feet
- Dimensions: 16 X 12
Bedroom 2
- Level: Upper
- Area: 156 Square Feet
- Dimensions: 13 X 12
Dining room
- Level: Main
- Area: 144 Square Feet
- Dimensions: 12 X 12
Foyer
- Level: Main
- Area: 99 Square Feet
- Dimensions: 9 X 11
Other
- Level: Main
- Area: 77 Square Feet
- Dimensions: 7 X 11
Kitchen
- Level: Main
- Area: 132 Square Feet
- Dimensions: 11 X 12
Living room
- Level: Main
- Area: 195 Square Feet
- Dimensions: 15 X 13
Living room
- Level: Main
- Area: 18 Square Feet
- Dimensions: 3 X 6
Heating
- Hot Water, Oil
Cooling
- Window Unit(s), Electric, Other
Appliances
- Included: Water Heater
Features
- Basement: Full
- Has fireplace: No
Interior area
- Total structure area: 1,056
- Total interior livable area: 1,056 sqft
- Finished area above ground: 1,056
Property
Parking
- Total spaces: 1
- Parking features: Storage, Covered, Other, Detached, Driveway, Off Street
- Garage spaces: 1
- Has uncovered spaces: Yes
Accessibility
- Accessibility features: 2+ Access Exits
Features
- Levels: Two
- Stories: 2
- Pool features: None
Lot
- Size: 0.25 Acres
Details
- Additional structures: Above Grade
- Parcel number: 28210359009
- Zoning: RESIDENTIAL
- Special conditions: Standard
Construction
Type & style
- Home type: SingleFamily
- Architectural style: Traditional
- Property subtype: Single Family Residence
Materials
- Other
- Foundation: Other
Condition
- New construction: No
- Year built: 1900
Utilities & green energy
- Sewer: Public Sewer
- Water: Public
Community & HOA
Community
- Subdivision: None Available
HOA
- Has HOA: No
Location
- Region: Newville
- Municipality: NEWVILLE BORO
Financial & listing details
- Price per square foot: $175/sqft
- Tax assessed value: $98,600
- Annual tax amount: $2,689
- Date on market: 11/10/2026
- Listing agreement: Exclusive Right To Sell
- Listing terms: Cash,Conventional,FHA,VA Loan
- Ownership: Fee Simple
Estimated market value
$188,000
$179,000 - $197,000
$1,281/mo
Price history
| Date | Event | Price |
|---|---|---|
| 11/11/2026 | Pending sale | $185,000$175/sqft |
Source:  Bright MLS #PACB2060302 Report a problem | ||
| 11/10/2026 | Listed for sale | $185,000+44%$175/sqft |
Source: Bright MLS #PACB2060302 Report a problem | ||
| 4/4/2023 | Listing removed | -- |
Source: Zillow Rentals Report a problem | ||
| 3/4/2023 | Listed for rent | $1,395$1/sqft |
Source: Zillow Rentals Report a problem | ||
| 1/18/2022 | Sold | $128,500-4.7%$122/sqft |
Source: Bright MLS #PACB2005754 Report a problem | ||
| 12/22/2021 | Pending sale | $134,900$128/sqft |
Source: Bright MLS #PACB2005754 Report a problem | ||
| 12/16/2021 | Listed for sale | $134,900$128/sqft |
Source: Bright MLS #PACB2005754 Report a problem | ||
Public tax history
| Year | Property taxes | Tax assessment |
|---|---|---|
| 2026 | $2,637 +0.3% | $98,600 |
| 2025 | $2,629 +14% | $98,600 |
| 2024 | $2,306 +1% | $98,600 |
| 2023 | $2,282 +1.7% | $98,600 |
| 2022 | $2,244 +2.3% | $98,600 |
| 2021 | $2,194 +6.5% | $98,600 |
| 2020 | $2,061 +234% | $98,600 |
| 2019 | $617 -68.8% | $98,600 |
| 2018 | $1,977 | $98,600 |
| 2017 | -- | $98,600 |
| 2016 | -- | $98,600 |
| 2015 | -- | $98,600 |
| 2014 | -- | $98,600 |
| 2013 | -- | $98,600 |
| 2012 | -- | $98,600 |
| 2011 | -- | $98,600 +57% |
| 2010 | -- | $62,800 |
| 2009 | -- | $62,800 |
| 2008 | -- | $62,800 |
| 2007 | -- | $62,800 |
| 2006 | -- | $62,800 |
| 2005 | -- | $62,800 +0.1% |
| 2004 | -- | $62,730 |
| 2003 | $239 | $62,730 |
| 2000 | -- | $62,730 |
Find assessor info on the county website
Monthly payment
Est. payment
Payment breakdown
Explore the cost of this home by adjusting the details. Changes won't be saved.Climate risks
Neighborhood: 17241
Nearby schools
Schools provided by the listing agent
- High: Big Spring
- District: Big Spring
Source: Bright MLS. This data may not be complete. We recommend contacting the local school district to confirm school assignments for this home.

Similar homes
- $219,9002 bd2 ba1.2k sqft106 Fairfield St, Newville, PA 17241For Sale
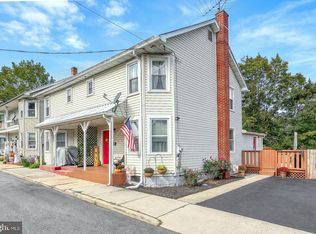
 MLS ID #PACB2059962, Dylan Madsen, Coldwell Banker Realty. Bright MLS
- $189,0003 bd1 ba1.5k sqft244 Brick Church Rd, Newville, PA 17241For Sale
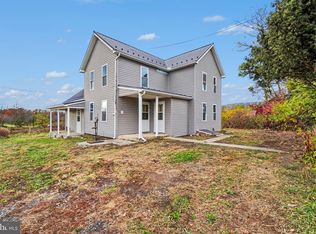 MLS ID #PACB2060244, Kara Weber, Keller Williams of Central PA. Bright MLS
- $--3 bd2 ba1.4k sqft1182 Greenspring Rd, Newville, PA 17241Auction
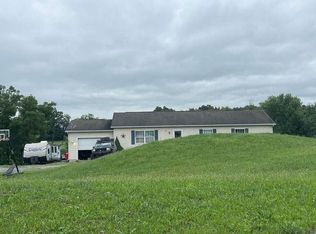 Auction.com 2
- $220,0003 bd1 ba1.1k sqft90 Meadowbrook Rd, Carlisle, PA 17015For Sale
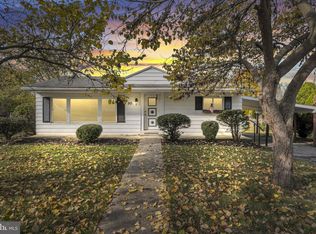 MLS ID #PACB2060236, ADAM OSBORN, Keller Williams of Central PA. Bright MLS
- $215,0002 bd1 ba1k sqft3400 Spring Rd, Carlisle, PA 17013For SaleMLS ID #PACB2060310, austin hershey, Iron Valley Real Estate of Central PA. Bright MLS
- $175,0002 bd1 ba748 sqft2166 Pine Grove Rd, Fayetteville, PA 17222For SaleMLS ID #PAAD2026268, Harold Burkholder, Coldwell Banker Realty. Bright MLS
- $185,0003 bd2 ba1k sqft11 Larch Dr, Shippensburg, PA 17257For SaleMLS ID #PACB2059870, Lane Thrush, Keller Williams Keystone Realty. Bright MLS
- $190,0003 bd2 ba1k sqft9 Larch Dr, Shippensburg, PA 17257For SaleMLS ID #PACB2059868, Lane Thrush, Keller Williams Keystone Realty. Bright MLS
- $205,0002 bd1 ba1.2k sqft40 Valley St, Carlisle, PA 17013For SaleMLS ID #PACB2060208, DAVID HOOKE, Keller Williams of Central PA. Bright MLS
- $214,9952 bd1 ba1k sqft325 Burn Hill Rd, Shermans Dale, PA 17090For SaleMLS ID #PAPY2009980, Justin Moul, Keller Williams Keystone Realty. Bright MLS
- $185,0003 bd2 ba1.2k sqft124 W Penn St, Carlisle, PA 17013For SaleMLS ID #PACB2060038, Lori Maines, Keller Williams Realty. Bright MLS
- $180,0002 bd2 ba1.2k sqft70 Courtyard Dr, Carlisle, PA 17013For SaleMLS ID #PACB2060396, Paul Hayes, EXP Realty, LLC. Bright MLS
- $159,9004 bd1 ba1.2k sqft134 E Penn St, Carlisle, PA 17013For SaleMLS ID #PACB2059502, DAVID HOOKE, Keller Williams of Central PA. Bright MLS
- $205,0003 bd1 ba1.1k sqft38 H St, Carlisle, PA 17013For SaleMLS ID #PACB2060318, Josh Huentequeo Pacheco, SERHANT PENNSYLVANIA LLC. Bright MLS
- $170,0004 bd2 ba1.3k sqft157 N Main St, Aspers, PA 17304For SaleMLS ID #PAAD2026244, Justin Moul, Keller Williams Keystone Realty. Bright MLS
- $199,9003 bd1 ba1.5k sqft303 Walnut St, Shippensburg, PA 17257For SaleMLS ID #PACB2057912, Rhea Foust, Samson Properties. Bright MLS
- $183,3002 bd2 ba1.2k sqft300 E Louther St, Carlisle, PA 17013For SaleMLS ID #PACB2060056, Steven Koleno, BEYCOME BROKERAGE REALTY LLC. Bright MLS
- $132,0002 bd1 ba1k sqft462 Fairground Ave, Carlisle, PA 17013For SaleMLS ID #PACB2059680, DARIUS RAMSEY, Berkshire Hathaway HomeServices Homesale Realty. Bright MLS
- $187,9002 bd2 ba1.4k sqft84 Lantern Ln, Shippensburg, PA 17257For SaleMLS ID #PACB2058282, David Todd, Berkshire Hathaway HomeServices Homesale Realty. Bright MLS
- $249,9002 bd1 ba1k sqft318 Bolton Ave, Carlisle, PA 17013For SaleMLS ID #PACB2057736, TRACY SHARP, Wolfe & Company REALTORS. Bright MLS
