Skip main navigation
Closed
  • Listed by: North New England Real Estate Group
    Bought with: LAER Realty Partners/Hampton Falls
    $410,000

    20 Church Street, Peterborough, NH 03458

    2beds
    1,248sqft
    Ranch
    Built in 2020
    7,841 Square Feet Lot
    $440,300 Zestimate®
    $329/sqft
    $2,797 Estimated rent

    Home value

    $440,300

    $418,000 - $462,000

    $2,797/mo

    Zestimate® history
    Loading
    Loading...

    Owner options

    List your home for rent

    $2,797/mo

    Rent Zestimate®

    Find your next renter with Zillow Rental Manager. Plus, with online applications, you can quickly screen prospective tenants – for free.

    Learn more

    $2,797/mo

    Rent Zestimate®

    Refinance and save

    $2,249/mo

    Est. payment

    Refinancing to a lower rate could help reduce your monthly payments and save thousands over the life of the loan.

    See today's rates

    $2,249/mo

    Est. payment

    Explore your selling options

    Work with a Zillow partner agent

    Leverage their expertise and Zillow's premium Showcase listings to get your home seen by more buyers.

    Get started

    List with your own agent

    Get your home in front of millions of buyers by listing it on Zillow.

    Learn how to do it

    Sell it yourself

    Take full control of how buyers see your home on Zillow by listing For Sale by Owner (FSBO).

    List your home

    What's special

    Cozy gas fireplaceBeam pavilionPrivacy fenceUnique storage roomGarden tools equipmentLarge convenient breakfast barCounter space
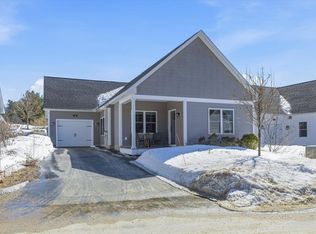
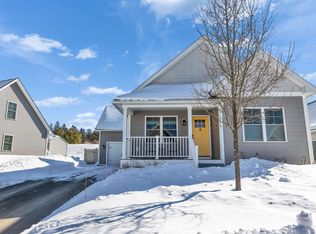
    Welcome to Wilson Farm Village! A wonderful neighborhood very close to downtown Peterborough and all that it has to offer. This home is 3 years young and offers sought after one level living. The living room is spacious with a cozy gas fireplace for those cold winter nights. The dining room opens to the living room also offering a large convenient breakfast bar looking into the kitchen. The kitchen has lots of cabinets and counter space and even room for an island, if desired. The large primary bedroom has plenty of closets and a door to the back yard to have your morning coffee. Need more room for storage? There is a large Reeds Ferry shed located in the back yard for all your garden tools equipment and more. The backyard is two tiers, the lower level boasting a beautiful and functional post and beam pavilion. The upper tier is a special place where you have a view of Mt Monadnock. Just add a privacy fence and a firepit to enjoy those summer nights! The one car garage is very spacious and has a very large unique storage room above with pulldown stairs. NO HOA fees and a discounted contracted neighborhood fuel price. Come and take a look at this wonderful home. Showings begin Sunday April 21, 2024, from Noon to 2pm. Open house Sunday April 28th noon to 1:30 PM. Please park in the church parking lot for the open house.

    Zillow last checked:

    Listing updated:

    Listed by:

    Christine Lavery,

    North New England Real Estate Group Phone:603-547-5944

    Bought with:

    Audrey Whitman

    LAER Realty Partners/Hampton Falls

    Source: PrimeMLS,MLS#: 4992173MLS Logo

    Facts & features

    Interior

    Bedrooms & bathrooms
    • Bedrooms: 2
    • Bathrooms: 2
    • Full bathrooms: 1
    • 3/4 bathrooms: 1
    Heating
    • Propane, Forced Air
    Cooling
    • Central Air
    Features
    • Has basement: No
    Interior area
    • Total structure area: 2,496
    • Total interior livable area: 1,248 sqft
    • Finished area above ground: 1,248
    • Finished area below ground: 0

    Property

    Parking
    • Total spaces: 1
    • Parking features: Paved
    • Garage spaces: 1
    Features
    • Levels: One
    • Stories: 1
    • Has view: Yes
    • View description: Mountain(s)
    Lot
    • Size: 7,841 sqft
    • Features: Landscaped, Sloped, Subdivided, Near Shopping, Neighborhood, Near Hospital
    Details
    • Parcel number: PTBRMU019B001L117
    • Zoning description: family residential

    Construction

    Type & style
    • Home type: SingleFamily
    • Architectural style: Ranch
    • Property subtype: Ranch
    Materials
    • Vinyl Siding
    • Foundation: Slab w/ Frost Wall
    • Roof: Asphalt Shingle
    Condition
    • New construction: No
    • Year built: 2020

    Utilities & green energy

    • Electric: 200+ Amp Service, Circuit Breakers
    • Sewer: Public Sewer
    • Utilities for property: Cable, Underground Utilities, Fiber Optic Internt Avail

    Community & neighborhood

    Location
    • Region: Peterborough

    Price history

    DateEventPrice
    5/24/2024Sold$410,000-3.5%$329/sqft
    Source: PrimeMLS #4992173 Report a problem
    5/6/2024Contingent$424,900$340/sqft
    Source: PrimeMLS #4992173 Report a problem
    4/20/2024Listed for sale$424,900+42.1%$340/sqft
    Source: PrimeMLS #4992173 Report a problem
    10/23/2020Sold$299,000$240/sqft
    Source: PrimeMLS #4820573 Report a problem

    Public tax history

    YearProperty taxesTax assessment
    2024$9,451 +15.3%$290,800
    2023$8,198 +9.9%$290,800 +0.8%
    2022$7,458 +0.4%$288,400
    2021$7,429 +426.1%$288,400 +529.7%
    2020$1,412 +3.6%$45,800
    2019$1,363 $45,800

    Find assessor info on the county website

    Neighborhood: 03458

    Nearby schools

    GreatSchools rating
    Schools provided by the listing agent
    • Elementary: Peterborough Elem School
    • Middle: South Meadow School
    • High: Contoocook Valley Regional Hig
    • District: Contoocook Valley SD SAU #1

    Source: PrimeMLS. This data may not be complete. We recommend contacting the local school district to confirm school assignments for this home.

    Get pre-qualified for a loan
    At Zillow Home Loans, we can pre-qualify you in as little as 5 minutes with no impact to your credit score.

    An equal housing lender. NMLS #10287.