Skip main navigation
Closed
  • Listed by: RE/MAX Synergy
    Bought with: Century 21 North East
    $405,000

    25 Church Street, Peterborough, NH 03458

    2beds
    1,440sqft
    Single Family Residence
    Built in 2019
    0.67 Acres Lot
    $466,900 Zestimate®
    $281/sqft
    $3,230 Estimated rent

    Home value

    $466,900

    $444,000 - $490,000

    $3,230/mo

    Zestimate® history
    Loading
    Loading...

    Owner options

    List your home for rent

    $3,230/mo

    Rent Zestimate®

    Find your next renter with Zillow Rental Manager. Plus, with online applications, you can quickly screen prospective tenants – for free.

    Learn more

    $3,230/mo

    Rent Zestimate®

    Refinance and save

    $2,664/mo

    Est. payment

    Refinancing to a lower rate could help reduce your monthly payments and save thousands over the life of the loan.

    See today's rates

    $2,664/mo

    Est. payment

    Explore your selling options

    Work with a Zillow partner agent

    Leverage their expertise and Zillow's premium Showcase listings to get your home seen by more buyers.

    Get started

    List with your own agent

    Get your home in front of millions of buyers by listing it on Zillow.

    Learn how to do it

    Sell it yourself

    Take full control of how buyers see your home on Zillow by listing For Sale by Owner (FSBO).

    List your home

    What's special

    Neatly landscaped front yardModern comfortWell-appointed kitchenClassic colonial architecture
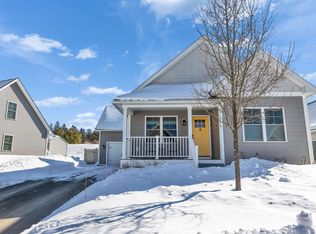
    Welcome to this charming 2-bedroom colonial nestled in the heart of a picturesque subdivision in Peterborough, NH. This delightful home exudes warmth and character, offering a cozy retreat in a serene setting. As you approach, the inviting facade welcomes you with classic colonial architecture and a neatly landscaped front yard. Step inside to discover a thoughtfully designed interior that seamlessly blends modern comfort with timeless charm.The main level features a well-appointed kitchen, perfect for both everyday meals and entertaining guests. The adjacent dining area is bathed in natural light, creating a welcoming space for gatherings. The living room, with its focal point fireplace, provides a cozy atmosphere for relaxation. Upstairs, you'll find two comfortable bedrooms, each offering a peaceful escape. The primary suite boasts an attached bathroom, ensuring both convenience and privacy. The additional full bath serves the second bedroom and guests alike.This home also comes complete with a convenient half-bath on the main level, ensuring practicality for your daily needs. 1st floor laundry. The attached garage adds another layer of convenience, providing shelter for your vehicle and additional storage space.Step outside to the backyard, perfect for enjoying the natural surroundings and hosting outdoor gatherings. Full unfinished basement. Open House Sunday, February 25th 11:00-1:00.

    Zillow last checked:

    Listing updated:

    Listed by:

    Susan Whelan,

    RE/MAX Synergy Cell:603-944-0071

    Bought with:

    Scott Forte

    Century 21 North East

    Source: PrimeMLS,MLS#: 4983666MLS Logo

    Facts & features

    Interior

    Bedrooms & bathrooms
    • Bedrooms: 2
    • Bathrooms: 3
    • Full bathrooms: 1
    • 3/4 bathrooms: 1
    • 1/2 bathrooms: 1
    Heating
    • Propane, Hot Air
    Cooling
    • Central Air
    Appliances
    • Included: ENERGY STAR Qualified Dishwasher, Microwave, Electric Range, Electric Water Heater
    • Laundry: 1st Floor Laundry
    Features
    • Kitchen Island, Living/Dining, Primary BR w/ BA
    • Flooring: Carpet, Manufactured, Vinyl
    • Basement: Bulkhead,Full,Unfinished,Basement Stairs,Interior Entry
    • Has fireplace: Yes
    • Fireplace features: Gas
    Interior area
    • Total structure area: 1,440
    • Total interior livable area: 1,440 sqft
    • Finished area above ground: 1,440
    • Finished area below ground: 0

    Property

    Parking
    • Total spaces: 1
    • Parking features: Paved, Attached
    • Garage spaces: 1
    Features
    • Levels: Two
    • Stories: 2
    Lot
    • Size: 0.67 Acres
    • Features: Subdivided
    Details
    • Parcel number: PTBRMU019B001L104
    • Zoning description: FAMILY

    Construction

    Type & style
    • Home type: SingleFamily
    • Architectural style: Colonial
    • Property subtype: Single Family Residence
    Materials
    • Wood Frame, Clapboard Exterior, Shake Siding, Vinyl Exterior
    • Foundation: Concrete, Poured Concrete
    • Roof: Architectural Shingle,Fiberglass Shingle
    Condition
    • New construction: No
    • Year built: 2019

    Utilities & green energy

    • Electric: 200+ Amp Service
    • Sewer: Public Sewer
    • Utilities for property: Cable

    Community & neighborhood

    Location
    • Region: Peterborough

    Other

    Other facts
    • Road surface type: Paved

    Price history

    DateEventPrice
    4/5/2024Sold$405,000-2.4%$281/sqft
    Source: PrimeMLS #4983666 Report a problem
    2/1/2024Listed for sale$415,000+53.1%$288/sqft
    Source: PrimeMLS #4983666 Report a problem
    3/17/2020Sold$271,000$188/sqft
    Source: PrimeMLS #4793058 Report a problem

    Public tax history

    YearProperty taxesTax assessment
    2024$10,465 +16.2%$322,000 +0.8%
    2023$9,004 +9%$319,400
    2022$8,260 +0.4%$319,400
    2021$8,228 +5.5%$319,400 +26.3%
    2020$7,796 +456.5%$252,800 +436.7%
    2019$1,401 $47,100

    Find assessor info on the county website

    Neighborhood: 03458

    Nearby schools

    GreatSchools rating
    Schools provided by the listing agent
    • Elementary: Peterborough Elem School
    • Middle: South Meadow School
    • High: Contoocook Valley Regional Hig
    • District: Contoocook Valley SD SAU #1

    Source: PrimeMLS. This data may not be complete. We recommend contacting the local school district to confirm school assignments for this home.

    Get pre-qualified for a loan
    At Zillow Home Loans, we can pre-qualify you in as little as 5 minutes with no impact to your credit score.

    An equal housing lender. NMLS #10287.