Skip main navigation
Closed
  • Listed by: Four Seasons Sotheby's International Realty
    Bought with: Duston Leddy Real Estate
    $565,000

    24 Church Street, Peterborough, NH 03458

    2beds
    2,317sqft
    Ranch
    Built in 2020
    9,583.2 Square Feet Lot
    $565,000 Zestimate®
    $244/sqft
    $3,808 Estimated rent

    Home value

    $565,000

    $531,000 - $605,000

    $3,808/mo

    Zestimate® history
    Loading
    Loading...

    Owner options

    List your home for rent

    $3,808/mo

    Rent Zestimate®

    Find your next renter with Zillow Rental Manager. Plus, with online applications, you can quickly screen prospective tenants – for free.

    Learn more

    $3,808/mo

    Rent Zestimate®

    Refinance and save

    $3,784/mo

    Est. payment

    Refinancing to a lower rate could help reduce your monthly payments and save thousands over the life of the loan.

    See today's rates

    $3,784/mo

    Est. payment

    Explore your selling options

    Work with a Zillow partner agent

    Leverage their expertise and Zillow's premium Showcase listings to get your home seen by more buyers.

    Get started

    List with your own agent

    Get your home in front of millions of buyers by listing it on Zillow.

    Learn how to do it

    Sell it yourself

    Take full control of how buyers see your home on Zillow by listing For Sale by Owner (FSBO).

    List your home

    What's special

    Contemporary kitchenSingle-level livingSchrock cabinetryBosch stainless steel appliances
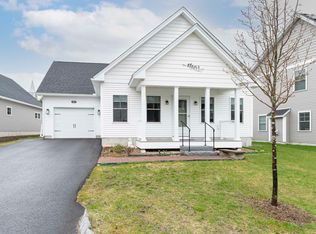
    From the moment you enter Wilson Village Farm, a neighborhood of single-family residences near downtown Peterborough, you will want to make this home yours. Built in 2020, this property offers refined single-level living with a contemporary kitchen featuring Schrock cabinetry, a large quartz island with pendant lighting, Bosch stainless steel appliances, a pantry, and a spacious dining area with custom shelving and a built-in buffet area. The living room has a propane fireplace, and there is luxury vinyl plank flooring throughout all the main living spaces, along with 9-foot ceilings that lend volume and proportion to the interiors. Both bedrooms are finished in soft carpeting for comfort. The primary bedroom suite has both a walk-in closet and a sliding-door closet, along with a garden view, and the guest bedroom suite has a convenient custom queen-sized Murphy bed. Downstairs, the finished lower level offers space for recreation, a studio, or an office. Propane-fired forced hot air heat and central air conditioning provide dual-zone climate control in all seasons, with town water and sewer. The basement also has bulkhead access and storage. Outdoors, a thoughtfully designed two-tiered garden and backyard create inviting spaces for relaxation and entertaining. A one-car garage with a wall rack storage system, a hookup for a whole-house generator, and a fenced yard offer privacy and security, while views of Mount Monadnock provide a quintessential New England backdrop. Ideally situated with convenient access to Route 101, the property is close to all the local amenities: shopping, groceries, restaurants, library, theater, arts, trails, and scenic beauty. No HOA fee, an uncommon advantage!

    Zillow last checked:

    Listing updated:

    Listed by:

    Peg Walsh,

    Four Seasons Sotheby's International Realty 603-924-3321

    Bought with:

    Colin Murdough

    Duston Leddy Real Estate

    Source: PrimeMLS,MLS#: 5078279MLS Logo

    Facts & features

    Interior

    Bedrooms & bathrooms
    • Bedrooms: 2
    • Bathrooms: 2
    • Full bathrooms: 1
    • 3/4 bathrooms: 1
    Heating
    • Propane, Forced Air
    Cooling
    • Central Air
    Appliances
    • Included: Dishwasher, Dryer, Microwave, Gas Range, Refrigerator, Washer, Electric Water Heater
    • Laundry: 1st Floor Laundry
    Features
    • Dining Area, Kitchen/Dining, Primary BR w/ BA, Natural Light, Walk-In Closet(s)
    • Flooring: Carpet, Other, Vinyl Plank
    • Basement: Bulkhead,Concrete,Full,Interior Entry
    • Number of fireplaces: 1
    • Fireplace features: Gas, 1 Fireplace
    Interior area
    • Total structure area: 2,800
    • Total interior livable area: 2,317 sqft
    • Finished area above ground: 1,400
    • Finished area below ground: 917

    Property

    Parking
    • Total spaces: 1
    • Parking features: Paved, Direct Entry, Attached
    • Garage spaces: 1
    Features
    • Levels: One
    • Stories: 1
    • Exterior features: Garden
    • Fencing: Full
    • Frontage length: Road frontage: 50
    Lot
    • Size: 9,583 sqft
    • Features: Subdivided, Neighborhood
    Details
    • Parcel number: PTBRMU019B001L115
    • Zoning description: Traditional Overlay

    Construction

    Type & style
    • Home type: SingleFamily
    • Architectural style: Ranch
    • Property subtype: Ranch
    Materials
    • Wood Frame, Vinyl Siding
    • Foundation: Concrete
    • Roof: Architectural Shingle
    Condition
    • New construction: No
    • Year built: 2020

    Utilities & green energy

    • Electric: 200+ Amp Service, Circuit Breakers
    • Sewer: Public Sewer
    • Utilities for property: Cable

    Community & neighborhood

    Security
    • Security features: Smoke Detector(s)
    Location
    • Region: Peterborough
    • Subdivision: Wilson Farm Village

    Other

    Other facts
    • Road surface type: Paved

    Price history

    DateEventPrice
    5/20/2026Sold$565,000+0.9%$244/sqft
    Source: PrimeMLS #5078279 Report a problem
    3/25/2026Pending sale$560,000$242/sqft
    Source: PrimeMLS #5078279 Report a problem
    3/5/2026Listed for sale$560,000+70%$242/sqft
    Source: PrimeMLS #5078279 Report a problem
    2/17/2021Sold$329,500$142/sqft
    Source: PrimeMLS #4830634 Report a problem

    Public tax history

    YearProperty taxesTax assessment
    2024$11,398 +15.3%$350,700
    2023$9,886 +7.8%$350,700 -1.1%
    2022$9,170 +0.4%$354,600
    2021$9,134 +509.3%$354,600 +629.6%
    2020$1,499 +3.7%$48,600
    2019$1,446 $48,600

    Find assessor info on the county website

    Neighborhood: 03458

    Nearby schools

    GreatSchools rating
    Schools provided by the listing agent
    • Elementary: Peterborough Elem School
    • Middle: South Meadow School
    • High: Contoocook Valley Regional Hig
    • District: Contoocook Valley SD SAU #1

    Source: PrimeMLS. This data may not be complete. We recommend contacting the local school district to confirm school assignments for this home.

    Get pre-qualified for a loan
    At Zillow Home Loans, we can pre-qualify you in as little as 5 minutes with no impact to your credit score.

    An equal housing lender. NMLS #10287.