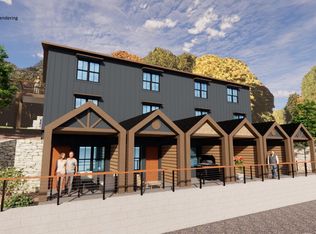
Trail View Heights is an exclusive collection of just 10 condominium residences, thoughtfully redesigned by Mountain Sky Builders to blend contemporary finishes and modern convenience with the character and charm of downtown Saluda. Ideally located across from the future Saluda Grade Trail and near local shops, restaurants, and attractions, this boutique community offers a unique opportunity to enjoy mountain-town living with easy access to recreation, dining, and everyday conveniences.
Units C & D feature a thoughtfully designed 2-bedroom, 2-bath floor plan with convenient access via an ADA-compliant ramp or a short flight of stairs. Designed for comfort and everyday living, each residence offers open-concept living spaces, quality finishes, dedicated assigned parking, and a private balcony for outdoor enjoyment.
Residents will also enjoy a private community garden area reserved exclusively for Trail View Heights owners and guests. With only 10 residences planned, this is a rare opportunity to own in one of Western North Carolina's most charming mountain towns.
Short-term rentals are permitted, subject to applicable regulations and association guidelines.
Additional residences are available within Trail View Heights, including an upper-level 2-bedroom floor plan and furnished studio-style units offered under separate MLS listings (4400412, 4400420, and 4400374).
Coming soon-no show 07/23
$450,000
20 Cullipher St #8, Saluda, NC 28773
2beds
899sqft
Condominium
Built in 1993
-- sqft lot
$-- Zestimate®
$501/sqft
$250/mo HOA
What's special
- --
- on Zillow |
- 36
- views |
- 0
- saves |
Zillow last checked:
Listing updated:
Listed by:
Misty Davis misty.davis@howardhannatate.com,
Howard Hanna Beverly-Hanks,
Lauretta Cook,
Howard Hanna Beverly-Hanks
Source: Canopy MLS as distributed by MLS GRID,MLS#: 4400402
Loading...
Facts & features
Interior
Bedrooms & bathrooms
- Bedrooms: 2
- Bathrooms: 2
- Full bathrooms: 2
- Main level bedrooms: 2
Primary bedroom
- Level: Main
Heating
- Heat Pump
Cooling
- Heat Pump
Appliances
- Included: Electric Range, Refrigerator
- Laundry: In Unit
Features
- Windows: Insulated Windows
- Has basement: No
Interior area
- Total structure area: 899
- Total interior livable area: 899 sqft
- Finished area above ground: 899
- Finished area below ground: 0
Property
Parking
- Parking features: Assigned
Features
- Entry location: Main
- Patio & porch: Balcony
- Exterior features: Fire Pit
- Has view: Yes
- View description: City
Details
- Parcel number: S9G28
- Zoning: Historical District
- Special conditions: Standard
Construction
Type & style
- Home type: Condo
- Property subtype: Condominium
Materials
- Hardboard Siding
- Foundation: Slab
Condition
- New construction: No
- Year built: 1993
Utilities & green energy
- Sewer: Public Sewer
- Water: City
Community & HOA
Community
- Subdivision: None
HOA
- Has HOA: Yes
- HOA fee: $250 monthly
Location
- Region: Saluda
Financial & listing details
- Price per square foot: $501/sqft
- Date on market: 7/23/2026
- Listing terms: Cash,Conventional
- Road surface type: None, Paved
Estimated market value
Not available
Estimated sales range
Not available
Not available
Price history
Price history is unavailable.
Public tax history
Tax history is unavailable.
Monthly payment
Est. payment$--/mo
Payment breakdown
Explore the cost of this home by adjusting the details. Changes won't be saved.All calculations are estimates and provided by Zillow, Inc. for informational purposes only. Actual amounts may vary.
HOA fees may include property taxes on listings classified as Co-Ops. Contact the listing agent and/or owner for fee details.
Mortgage interest rates are dependent on a number of factors, including credit score, down payment, and repayment length. Interest rate data provided by Zillow Group Marketplace, Inc. as of 1/1/1970 from various mortgage lenders with which we have lead or other similar arrangements; the Estimated Payment is an average of those rates.
See how much you could borrow to make a competitive offer.
Climate risks
Neighborhood: 28773
Nearby schools
GreatSchools rating
- 7/10Saluda Elementary SchoolGrades: PK-5Distance: 0.1 mi
- 4/10Polk County Middle SchoolGrades: 6-8Distance: 10.7 mi
- 5/10Polk County High SchoolGrades: 9-12Distance: 9.3 mi
A local agent can set up tours, give advice and negotiate with sellers.

- North Carolina
- Polk County
- Saluda
- 28773
- 20 Cullipher St Unit 8
Nearby cities
Nearby zip codes
Other Saluda Topics
