Welcome to Dallis House, a sophisticated residence in the charming rivertown of Beacon. Thoughtfully reconstructed from the ground up on nearly two fully-fenced acres, this modern, high-end home is just minutes from Beacon's vibrant downtown and Metro North station with service to NYC. The main house spans three levels with three bedrooms, two full baths, and two half baths, alongside a fully integrated one-bedroom one-bath ADU, private saltwater pool, attached garage, and separate two-car garage. Clean contemporary architecture is warmed by white oak floors, abundant natural light, custom cabinetry, designer lighting and materials, and bookshelves throughout the home.
The entry opens to custom built-in cabinetry and leads into the heart of the home: a chef's kitchen with a large island and top-of-the-line appliances, including a Thermador induction cooktop, built-in double ovens and refrigerator, and a Fisher & Paykel dishwasher. A backsplash by clé tile adds texture and color, and the open layout flows naturally into the dining and living spaces. The main residence includes three bedrooms, two full baths, and two half baths, with laundry conveniently located upstairs near the bedrooms. The primary suite features a custom-designed closet and a spa-like bath with an open shower, soaking tub, and double vanity, complemented by a custom granite niche. On the lower level, a finished basement including a dedicated gym with a ballet bar provides flexible space for wellness, recreation, media, or work.
A fully integrated ADU includes its own kitchen, dedicated laundry, full bath, and bedroom on the second level. The attached garage is connected to the main house via a breezeway and includes an EV charger. A separate two-car garage offers additional parking and features a dog washing station plus a versatile rear room that could easily serve as a workshop, small animal barn, office, studio, or creative space. The outdoor spaces are designed for summer living. The private saltwater pool sits at the center of the backyard, finished with a new liner, new bluestone coping, and a new bluestone patio. The large fenced yard provides plenty of room for entertaining, dining outdoors, gardening, and enjoying the seasons.
High-performance infrastructure includes geothermal heating and cooling, a high-efficiency heat-pump water heater, new underground 400-amp electrical service, all-new Weather Shield Contemporary Series windows and doors, Western red cedar siding, and white cedar and standing-seam metal roofing. Located just minutes from Beacon's celebrated Main Street, restaurants, galleries, independent shops, hiking trails, the Hudson River, and Metro-North, Dallis House offers the ease of brand-new construction with the character, setting, and lifestyle that make Beacon one of the Hudson Valley's most coveted destinations.
Active
$2,995,000
20 Dallis Place, Beacon, NY 12508
4beds
4,967sqft
Single Family Residence
Built in 2026
1.85 Acres Lot
$2,912,800 Zestimate®
$603/sqft
$-- HOA
What's special
Fisher and paykel dishwasherAbundant natural lightTop-of-the-line appliancesPrivate saltwater poolFinished basementAttached garageLarge fenced yard
- 19 days
- 1,931
- 212
Zillow last checked:
Listing updated:
Listed by:
Houlihan Lawrence, Inc. 845-677-6161,
Jessica Brasseur 850-714-3045,
Anthony Dargenzio 518-821-0826,
Houlihan Lawrence Inc.
Source: HVCRMLS,MLS#: 20265088
Facts & features
Interior
Bedrooms & bathrooms
- Bedrooms: 4
- Bathrooms: 5
- Full bathrooms: 3
- 1/2 bathrooms: 2
Heating
- Forced Air, Geothermal
Cooling
- Central Air, Geothermal
Appliances
- Included: Washer, Refrigerator, Microwave, Induction Cooktop, Freezer, Dryer, Double Oven, Dishwasher, Convection Oven
- Laundry: Laundry Room, Upper Level
Features
- Bookcases, Cathedral Ceiling(s), Eat-in Kitchen, High Ceilings, High Speed Internet, In-Law Floorplan, Kitchen Island, Natural Woodwork, Open Floorplan, Storage, Vaulted Ceiling(s), Walk-In Closet(s)
- Flooring: Wood
- Basement: Finished,Full
- Has fireplace: No
Interior area
- Total structure area: 4,967
- Total interior livable area: 4,967 sqft
- Finished area above ground: 4,967
- Finished area below ground: 0
Property
Parking
- Total spaces: 2
- Parking features: Garage Faces Front, Private, Driveway, Carport
- Attached garage spaces: 2
- Has carport: Yes
- Has uncovered spaces: Yes
Features
- Patio & porch: Patio, Side Porch
- Exterior features: Garden, Private Yard
- Pool features: In Ground, Private
- Fencing: Fenced
- Has view: Yes
- View description: Neighborhood, Trees/Woods, Valley
Lot
- Size: 1.85 Acres
- Features: Back Yard, Few Trees, Front Yard, Garden, Landscaped, Level, Private, Views
Details
- Additional structures: Garage(s), Shed(s)
- Parcel number: 13020000605500033700150000
- Zoning: RD-3
Construction
Type & style
- Home type: SingleFamily
- Architectural style: Contemporary
- Property subtype: Single Family Residence
Materials
- Frame
- Roof: Metal
Condition
- New construction: Yes
- Year built: 2026
Utilities & green energy
- Electric: 200+ Amp Service
- Sewer: Public Sewer
- Water: Public
Community & HOA
Location
- Region: Beacon
Financial & listing details
- Price per square foot: $603/sqft
- Tax assessed value: $1,065,000
- Annual tax amount: $24,383
- Date on market: 9/2/2026
Estimated market value
$2,912,800
$2.77M - $3.06M
Not available
Price history
| Date | Event | Price |
|---|---|---|
| 9/2/2026 | Listed for sale | $2,995,000+199.5%$603/sqft |
Source:  HVCRMLS #20265088 Report a problem HVCRMLS #20265088 Report a problem | ||
| 2/13/2024 | Listing removed | -- |
Source:  MHMLS #414981 Report a problem MHMLS #414981 Report a problem | ||
| 9/26/2023 | Sold | $999,9500%$201/sqft |
Source:  OneKey® MLS as distributed by MLS GRID #H6244560 Report a problem OneKey® MLS as distributed by MLS GRID #H6244560 Report a problem | ||
| 8/23/2023 | Pending sale | $1,000,000$201/sqft |
Source: OneKey® MLS as distributed by MLS GRID #H6244560 Report a problem | ||
| 7/11/2023 | Price change | $1,000,000-9.1%$201/sqft |
Source: OneKey® MLS as distributed by MLS GRID #H6244560 Report a problem | ||
| 6/12/2023 | Price change | $1,100,000-8.3%$221/sqft |
Source: OneKey® MLS as distributed by MLS GRID #H6244560 Report a problem | ||
| 4/19/2023 | Listed for sale | $1,200,000+126.5%$242/sqft |
Source: MHMLS #414981 Report a problem | ||
| 12/4/2015 | Listing removed | $529,900$107/sqft |
Source: AMERICAN HOMES BE #336920 Report a problem | ||
| 8/27/2015 | Price change | $529,900+6%$107/sqft |
Source: AMERICAN HOMES #336920 Report a problem | ||
| 6/12/2015 | Price change | $499,900-9.1%$101/sqft |
Source: AMERICAN HOMES #336920 Report a problem | ||
| 2/27/2015 | Listed for sale | $549,900$111/sqft |
Source: AMERICAN HOMES #336920 Report a problem | ||
| 1/31/2013 | Listing removed | $549,900$111/sqft |
Source: AMERICAN HOMES #309495 Report a problem | ||
| 8/3/2012 | Listed for sale | $549,900$111/sqft |
Source: AMERICAN HOMES #309495 Report a problem | ||
Public tax history
| Year | Property taxes | Tax assessment |
|---|---|---|
| 2025 | -- | $1,065,000 +29.1% |
| 2024 | -- | $825,000 +28.1% |
| 2023 | -- | $644,200 +10% |
| 2022 | -- | $585,600 +16% |
| 2021 | -- | $504,800 +10% |
| 2020 | -- | $458,900 |
| 2019 | -- | $458,900 +10% |
| 2018 | -- | $417,200 +2% |
| 2017 | $11,048 | $409,000 +3% |
| 2016 | -- | $397,100 +2% |
| 2015 | -- | $389,300 |
| 2014 | -- | $389,300 |
| 2012 | -- | $389,300 -4% |
| 2011 | -- | $405,500 -3% |
| 2010 | -- | $418,000 -7.9% |
| 2009 | -- | $454,000 -6.9% |
| 2008 | -- | $487,900 |
Find assessor info on the county website
Monthly payment
Climate risks
Neighborhood: 12508
Similar homes
- $3,000,0004 bd4 ba4.2k sqft36 Blue Grass Lane, Beacon, NY 12508For Sale

 MLS ID #1045332, James LaTempa, Listing by: Compass Greater NY, LLC. OneKey® MLS as distributed by MLS GRID
 - $2,950,0005 bd5 ba4.5k sqft39 Mountain Lane, Beacon, NY 12508New Construction
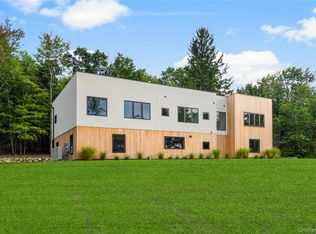 MLS ID #1046160, Paula Dowd, Listing by: BHHS Hudson Valley Properties. OneKey® MLS as distributed by MLS GRID
 - $2,750,0004 bd3 ba2.5k sqft36 Liberty Street, Chelsea, NY 12512For Sale
 MLS ID #980296, Rebecca R. Marino, Listing by: Corcoran Country Living. OneKey® MLS as distributed by MLS GRID
 - $2,700,0005 bd5 ba4.3k sqft11 Fostertown Road, Balmville, NY 12550For Sale
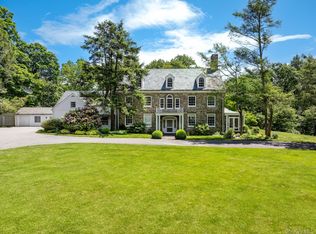 MLS ID #972449, Katherine Sheehan, Listing by: Compass Greater NY, LLC. OneKey® MLS as distributed by MLS GRID
 - $1,699,0004 bd4 ba5k sqft36 Sloane Road, Newburgh, NY 12550For SaleMLS ID #1002394, Donna Brooks, Listing by: Compass Greater NY, LLC. OneKey® MLS as distributed by MLS GRID
- $2,999,9994 bd5 ba4.4k sqft101 Mountain Lodge, Washingtonville, NY 10992For SaleMLS ID #H6327782, Susan B Rost, Listing by: Tux Park Towne & Country. OneKey® MLS as distributed by MLS GRID
- $1,550,0004 bd4 ba4.5k sqft61 High View Road, Fishkill, NY 12524For SaleMLS ID #1034392, Michele Rios, Listing by: BHHS Hudson Valley Properties. OneKey® MLS as distributed by MLS GRID
- $3,200,0005 bd5 ba6.2k sqft20 S Mountain Pass Spur, Garrison, NY 10524Active
 MLS ID #20263045, Annabel Taylor, Listing by: Four Seasons Sotheby's Int.. HVCRMLS
 - $3,100,0003 bd4 ba3.8k sqft481 Old Albany Post Road, Garrison, NY 10524For SaleMLS ID #1026489, Craig Watters, Listing by: Compass Greater NY, LLC. OneKey® MLS as distributed by MLS GRID
- $2,800,0003 bd4 ba3.2k sqft15 Ferris Lane, Red Hook, NY 12571ActiveMLS ID #20265290, Rachel Hyman-Rouse, Listing by: Rouse + Co Real Estate, LLC. HVCRMLS
- $2,300,0006 bd7 ba5.7k sqft15-18 Normandy Grange, Garrison, NY 10524For SaleMLS ID #1041990, Melissa Carlton, Listing by: Houlihan Lawrence Inc.. OneKey® MLS as distributed by MLS GRID
- $2,395,0004 bd5 ba3.6k sqft18 Clara Lane, Mahopac, NY 10541For SaleMLS ID #1045446, Gary Margolis, Listing by: Coldwell Banker Realty. OneKey® MLS as distributed by MLS GRID
- $3,299,0005 bd7 ba3.5k sqft401 Woodmont Road, Hopewell Junction, NY 12533New ConstructionMLS ID #888909, Jordan Vaccaro, Listing by: Serhant LLC. OneKey® MLS as distributed by MLS GRID
- $1,550,0004 bd5 ba5.2k sqft40 Sprucetop Drive, Mahopac, NY 10541For SaleMLS ID #1048560, Dominick DiFilippo, Listing by: Keller Williams Realty Partner. OneKey® MLS as distributed by MLS GRID
- $2,500,0004 bd4 ba4k sqft5 McCarthy Road, Beekman, NY 12531For Sale
 MLS ID #24179672, Shaylene Neumann, Listing by: Houlihan Lawrence. Smart MLS
 - $1,699,9995 bd5 ba6k sqft144 Shamrock Hills Drive, Wappingers Falls, NY 12590For SaleMLS ID #1047350, Kathleen Lomino, Listing by: Briante Realty Group, LLC. OneKey® MLS as distributed by MLS GRID
- $2,290,0004 bd5 ba4.8k sqft6 Misty Ridge Road, Gardiner, NY 12525ActiveMLS ID #20261991, Anna Barcone, Listing by: Berkshire Hathaway Homeservices Nutshell Realty. HVCRMLS
- $1,800,0005 bd4 ba4.3k sqft2 Half Moon Ridge, Cornwall On Hudson, NY 12520For SaleMLS ID #1021232, Donna Brunell, Listing by: RE/MAX Benchmark Realty Group. OneKey® MLS as distributed by MLS GRID
- $2,895,0006 bd9 ba6.4k sqft198 Corbett Road, Montgomery, NY 12549For SaleMLS ID #970238, Nissim Levy, Listing by: Keller Williams Realty Liberty. OneKey® MLS as distributed by MLS GRID
- $1,499,0004 bd3 ba2.7k sqft37 Ridge Road, Cornwall, NY 12518For SaleMLS ID #1019031, Jade Oliverio, Listing by: Howard Hanna Rand Realty. OneKey® MLS as distributed by MLS GRID
