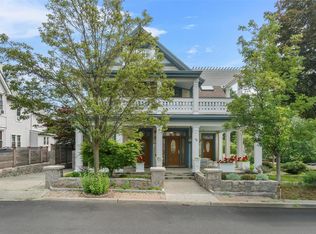
Rarely does an opportunity come along that combines the scale and craftsmanship of a luxury home with the income-producing benefits of a three-family property. Completely rebuilt and renovated from the ground up, this exceptional property offers a unique owner-occupied lifestyle: live luxuriously in the 1,900-square-foot two-story top-floor residence while generating rental income from two additional apartments.
Designed with extraordinary craftsmanship and attention to detail, the owner's residence is a one-of-a-kind retreat featuring soaring spaces, oak flooring, custom wood cabinetry and trim, glass railings, skylights, and multiple decks with breathtaking views of Mount Beacon. A versatile loft space provides the perfect setting for a home office, creative studio, gym, playroom, or additional living space, allowing the home to adapt beautifully to how you live and work.
The luxurious primary residence also features a spectacular custom bathroom with double sinks, a two-person Jacuzzi tub, and an expansive steam shower. Every element reflects thoughtful design and meticulous craftsmanship.
For the financially minded homeowner, the two additional apartments provide an exceptional opportunity to offset the cost of ownership while enjoying the benefits of a beautifully renovated luxury residence. Each apartment has its own heating and cooling mini-split system, electric meter, laundry, and dedicated parking.
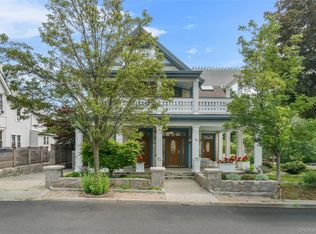
Set on a beautifully landscaped corner lot, the property is introduced by a stunning stone wall and enhanced by mature landscaping, creating a peaceful outdoor environment. Security and sprinkler systems provide additional peace of mind, while solar electric serving the owner's apartment adds energy efficiency.
Just a few short blocks from Beacon's vibrant east end of Main Street, you'll be close to all that makes Beacon such a sought-after destination.
For sale
$1,450,000
43 Ackerman Street, Beacon, NY 12508
2beds
3,261sqft
Triplex, Multi Family
Built in 1920
-- sqft lot
$-- Zestimate®
$445/sqft
$-- HOA
What's special
Versatile loft spaceSoaring spacesStunning stone wallDedicated parkingDouble sinksTwo-person jacuzzi tubGlass railings
- 10 days
- 1,063
- 57
Likely to sell faster than
Zillow last checked:
Listing updated:
Listed by:
BHHS Hudson Valley Properties 845-831-3080,
John R. Ruggieri 917-608-2980
Source: OneKey® MLS as distributed by MLS GRID,MLS#: 1047452
Facts & features
Interior
Bedrooms & bathrooms
- Bedrooms: 2
- Bathrooms: 3
- Full bathrooms: 3
Heating
- Heat Pump, Natural Gas, Radiant Floor
Cooling
- Ductless
Appliances
- Laundry: Washer/Dryer Hookup
Features
- High Ceilings, Natural Woodwork, Open Floorplan, Recessed Lighting
- Flooring: Carpet, Ceramic Tile, Hardwood
- Doors: ENERGY STAR Qualified Doors
- Windows: Double Pane Windows, ENERGY STAR Qualified Windows, Skylight(s)
- Basement: Bilco Door(s),Unfinished
- Attic: None
- Has fireplace: No
Interior area
- Total structure area: 3,261
- Total interior livable area: 3,261 sqft
Property
Parking
- Total spaces: 3
- Parking features: Off Street
- Garage spaces: 2
Features
- Fencing: None
- Has view: Yes
- View description: Mountain(s)
Lot
- Size: 6,098 Square Feet
- Features: Corner Lot, Landscaped, Near Public Transit, Near School, Near Shops, Stone/Brick Wall
Details
- Additional structures: Garage(s)
- Parcel number: 1302006054291128620000
- Special conditions: None
Construction
Type & style
- Home type: MultiFamily
- Architectural style: Victorian
- Property subtype: Triplex, Multi Family
Materials
- HardiPlank Type
- Foundation: Block
Condition
- Actual,Updated/Remodeled
- Year built: 1920
- Major remodel year: 2017
Utilities & green energy
- Gas: Separate Gas Meters: 4
- Sewer: Public Sewer
- Water: Public
- Utilities for property: Cable Available, Electricity Connected, Natural Gas Connected, Sewer Connected, Trash Collection Public, Water Connected
Community & HOA
Location
- Region: Beacon
Financial & listing details
- Price per square foot: $445/sqft
- Tax assessed value: $1,290,800
- Annual tax amount: $34,786
- Date on market: 9/8/2026
- Cumulative days on market: 11 days
- Listing agreement: Exclusive Right To Sell
- Listing terms: 1031 Exchange,Cash,Conventional,FHA,Seller Financing,VA
- Tenant pays: All Utilities
- Electric utility on property: Yes
Estimated market value
Not available
Estimated sales range
Not available
Not available
Price history
| Date | Event | Price |
|---|---|---|
| 9/8/2026 | Listed for sale | $1,450,000+19.8%$445/sqft |
Source:  OneKey® MLS as distributed by MLS GRID #1047452 Report a problem OneKey® MLS as distributed by MLS GRID #1047452 Report a problem | ||
| 11/13/2024 | Sold | $1,210,000-10.4%$371/sqft |
Source: OneKey® MLS as distributed by MLS GRID #H6291953 Report a problem | ||
| 10/7/2024 | Listed for sale | $1,350,000$414/sqft |
Source: OneKey® MLS as distributed by MLS GRID #H6316780 Report a problem | ||
| 8/17/2024 | Pending sale | $1,350,000$414/sqft |
Source: OneKey® MLS as distributed by MLS GRID #H6316780 Report a problem | ||
| 3/15/2024 | Listed for sale | $1,350,000-3.5%$414/sqft |
Source: OneKey® MLS as distributed by MLS GRID #H6291953 Report a problem | ||
| 12/11/2022 | Listing removed | -- |
Source: OneKey® MLS as distributed by MLS GRID #H6215228 Report a problem | ||
| 10/14/2022 | Listed for sale | $1,399,000$429/sqft |
Source: OneKey® MLS as distributed by MLS GRID #H6215228 Report a problem | ||
Public tax history
| Year | Property taxes | Tax assessment |
|---|---|---|
| 2025 | -- | $1,290,800 +6.5% |
| 2024 | -- | $1,212,000 +205.3% |
| 2023 | -- | $397,000 +10% |
| 2022 | -- | $360,900 +16% |
| 2021 | -- | $311,100 +10% |
| 2020 | -- | $282,800 |
| 2019 | -- | $282,800 +10% |
| 2018 | -- | $257,100 +2% |
| 2017 | $6,166 | $252,100 +3% |
| 2016 | -- | $244,800 +2% |
| 2015 | -- | $240,000 +60% |
| 2014 | -- | $150,000 -33.2% |
| 2012 | -- | $224,400 -4% |
| 2011 | -- | $233,800 -3% |
| 2010 | -- | $241,000 -7.8% |
| 2009 | -- | $261,500 -6.9% |
| 2008 | -- | $280,800 -3% |
| 2007 | -- | $289,500 +246.7% |
| 2006 | -- | $83,500 |
| 2005 | -- | $83,500 |
| 2004 | -- | $83,500 |
| 2003 | -- | $83,500 |
| 2002 | -- | $83,500 |
| 2001 | -- | $83,500 |
| 2000 | -- | $83,500 |
Find assessor info on the county website
Monthly payment
Climate risks
Neighborhood: 12508
Nearby schools
Schools provided by the listing agent
- Elementary: J V Forrestal Elementary School
- Middle: Rombout Middle School
- High: Beacon
Source: OneKey® MLS as distributed by MLS GRID. This data may not be complete. We recommend contacting the local school district to confirm school assignments for this home.


Similar homes
- $1,049,0004 bd3 ba2.1k sqft61 Schenck Avenue, Beacon, NY 12508For Sale

 MLS ID #1030596, Jonathan Minerick, Listing by: HomeCoin.com. OneKey® MLS as distributed by MLS GRID
 - $1,200,0005 bd4 ba3.8k sqft2 Archer Avenue, Beacon, NY 12508For Sale
 MLS ID #1034625, Claire Browne, Listing by: Compass Greater NY, LLC. OneKey® MLS as distributed by MLS GRID
 - $1,200,0005 bd3 ba1.7k sqft37 N Cedar Street, Beacon, NY 12508For Sale
 MLS ID #1028375, Michael Rhodes, Listing by: Epique Realty. OneKey® MLS as distributed by MLS GRID
 - $775,0002 bd2 ba2k sqft5 N Elm Street, Beacon, NY 12508For Sale
 MLS ID #1030797, Daniel L. Aubry, Listing by: Daniel Aubry Realty, LLC. OneKey® MLS as distributed by MLS GRID
 - $745,0004 bd3 ba2.5k sqft35 Orchard Place, Beacon, NY 12508For SaleMLS ID #1043610, Claire Browne, Listing by: Compass Greater NY, LLC. OneKey® MLS as distributed by MLS GRID
- $1,300,0003 bd3 ba3.1k sqft470 Little Britain Road, Newburgh, NY 12550For SaleMLS ID #1049459, Gina M De Cerbo, Listing by: RE/MAX Benchmark Realty Group. OneKey® MLS as distributed by MLS GRID
- $1,325,0004 bd3 ba2.3k sqft33 Howland Avenue, Beacon, NY 12508For SaleMLS ID #1036849, Liudmila Lobeeva, Listing by: eXp Realty. OneKey® MLS as distributed by MLS GRID
- $1,995,0002 bd2 ba1.7k sqft1 E Main Street #404, Beacon, NY 12508For SaleMLS ID #1040216, Katherine Cucchiarella, Listing by: Houlihan Lawrence Inc.. OneKey® MLS as distributed by MLS GRID
- $1,199,9004 bd3 ba2.6k sqft19 Church Street, Beacon, NY 12508New ConstructionMLS ID #1044404, Jonathan R Miller, Listing by: Joncar Realty Inc. OneKey® MLS as distributed by MLS GRID
- $1,250,0004 bd3 ba2.3k sqft222 Rombout Avenue, Beacon, NY 12508New ConstructionMLS ID #1011843, Michele Rios, Listing by: BHHS Hudson Valley Properties. OneKey® MLS as distributed by MLS GRID
- $749,0003 bd2 ba1.8k sqft63 Phillips Street, Beacon, NY 12508For SaleMLS ID #1044805, Nancy Rosaler, Listing by: BHHS Hudson Valley Properties. OneKey® MLS as distributed by MLS GRID
- $2,054,0002 bd3 ba2k sqft1 E Main Street #401, Beacon, NY 12508For SaleMLS ID #994991, Theresa Negast, Listing by: Christie's Int. Real Estate. OneKey® MLS as distributed by MLS GRID
- $1,250,0004 bd3 ba2.3k sqft0 rombout Avenue #2, Beacon, NY 12508New ConstructionMLS ID #1032102, Michele Rios, Listing by: BHHS Hudson Valley Properties. OneKey® MLS as distributed by MLS GRID
- $725,0003 bd3 ba2.4k sqft8 Willow Road, Beacon, NY 12508For SaleMLS ID #1018763, Michele Rios, Listing by: BHHS Hudson Valley Properties. OneKey® MLS as distributed by MLS GRID
- $1,499,0004 bd3 ba2.7k sqft37 Ridge Road, Cornwall, NY 12518For SaleMLS ID #1019031, Jade Oliverio, Listing by: Howard Hanna Rand Realty. OneKey® MLS as distributed by MLS GRID
- $799,0004 bd2 ba1.9k sqft2 Greenwood Drive, Beacon, NY 12508For SaleMLS ID #1011415, Michele Marina, Listing by: Atlantica East Associates LLC. OneKey® MLS as distributed by MLS GRID
- $1,199,0003 bd4 ba3.7k sqft249 Grand Street, Newburgh, NY 12550For SaleMLS ID #1032922, Sidney Goto, Listing by: Ronin Real Estate. OneKey® MLS as distributed by MLS GRID
