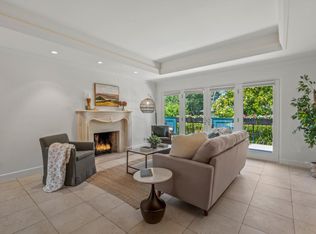
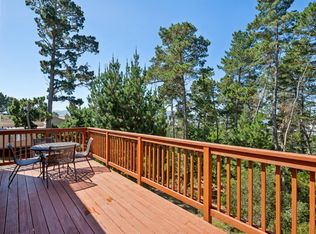
Wake each morning to the timeless beauty of majestic oaks, towering pines, and the peaceful serenity that makes Del Mesa Carmel so extraordinary. Tucked away in a private setting, this beautifully appointed "A" model invites you to slow down, breathe deeply, and embrace the carefree lifestyle you've earned. A soft color palette in relaxing tones of dove-grey, an inviting gas log fireplace, stunning high tray ceiling, designer lighting and finishes, and a delightful upgraded kitchen creates a warm, sophisticated retreat where every day feels like a getaway. Whether you're enjoying a quiet morning with coffee, curling up by the fire, or entertaining friends, this home is designed for effortless living. Just a short stroll to the clubhouse, you'll enjoy Del Mesa Carmel's unmatched amenities, including Woody's Restaurant & Lounge, pool, spa, gym, library, lawn bowling, 24/7 guard gated security, on-site maintenance, art center, beautifully maintained grounds and a vibrant calendar of activities. Leave the chores behind and spend your days enjoying the people, places and experiences you love. Minutes to world class golf, tennis, hiking, vineyards, shopping, restaurants and the iconic California coastline, this is more than a home, it's the next chapter you've been waiting for.
For sale
$899,000
20 Del Mesa Carmel, Carmel, CA 93923
2beds
1,347sqft
:
Get pre-qualified$8,063/mo
Condominium, Residential
Built in 1968
-- sqft lot
$862,900 Zestimate®
$667/sqft
$2,138/mo HOA
What's special
- 11 days |
- 985 |
- 34 |
Zillow last checked:
Listing updated:
Listed by:
Claudia Mccotter 01982938 831-293-3391,
Sotheby’s International Realty 831-624-1566
Source: MLSListings Inc,MLS#: ML82054814
Facts & features
Interior
Bedrooms & bathrooms
- Bedrooms: 2
- Bathrooms: 2
- Full bathrooms: 2
Bedroom
- Features: BedroomonGroundFloor2plus
Bathroom
- Features: Skylight, SolidSurface, SplitBath, StallShower, Tile, Tub, TubinPrimaryBedroom, FullonGroundFloor
Dining room
- Features: DiningAreainLivingRoom
Family room
- Features: NoFamilyRoom
Kitchen
- Features: ExhaustFan, Pantry
Heating
- Central Forced Air Gas, Fireplace(s)
Cooling
- None
Appliances
- Included: Electric Cooktop, Dishwasher, Exhaust Fan, Disposal, Ice Maker, Microwave, Electric Oven/Range, Refrigerator, Washer/Dryer
Features
- High Ceilings, One Or More Skylights
- Flooring: Carpet, Tile
- Number of fireplaces: 1
- Fireplace features: Gas, Gas Log, Gas Starter, Living Room
Interior area
- Total structure area: 1,347
- Total interior livable area: 1,347 sqft
Property
Parking
- Total spaces: 1
- Parking features: Assigned, Carport, Common, Covered, Guest, Lighted
- Carport spaces: 1
Accessibility
- Accessibility features: Bathroom Features, Grip-Accessible Features, Parking, Customized Wheelchair Accessible
Features
- Stories: 1
- Patio & porch: Balcony/Patio, Deck
- Exterior features: Storage Shed Structure, Drought Tolerant Plants
- Pool features: Community, Heated, In Ground
- Spa features: Other
- Fencing: None
- Has view: Yes
- View description: Forest/Woods, Greenbelt, Mountain(s)
Details
- Parcel number: 015444023000
- Zoning: R-1
- Special conditions: Standard
Construction
Type & style
- Home type: Condo
- Architectural style: Bungalow,Traditional
- Property subtype: Condominium, Residential
Materials
- Foundation: Pillar/Post/Pier
- Roof: RolledHotMop, Shingle
Condition
- New construction: No
- Year built: 1968
Utilities & green energy
- Gas: PublicUtilities
- Sewer: Public Sewer
- Water: Public
- Utilities for property: Public Utilities, Water Public
Community & HOA
Community
- Senior community: Yes
HOA
- Has HOA: Yes
- Amenities included: Billiard Room, Car Wash Area, Club House, Common Utility Room, Community Pool, Community Security Gate, Game Court Outdoor, Garden Greenbelt Trails, Gym Exercise Facility, Organized Activities
- Services included: Electricity, Gas, Sewer, Water
- HOA fee: $2,138 monthly
Location
- Region: Carmel
Financial & listing details
- Price per square foot: $667/sqft
- Tax assessed value: $665,623
- Annual tax amount: $7,904
- Date on market: 7/20/2026
- Listing agreement: ExclusiveRightToSell
- Listing terms: CashorConventionalLoan
Estimated market value
$862,900
$820,000 - $906,000
$4,305/mo
Price history
| Date | Event | Price |
|---|---|---|
| 7/20/2026 | Listed for sale | $899,000+53.7%$667/sqft |
Source:  MLSListings Inc #ML82054814 Report a problem MLSListings Inc #ML82054814 Report a problem | ||
| 5/31/2018 | Sold | $585,000-5.6%$434/sqft |
Source:  MLSListings Inc #ML81676391 Report a problem MLSListings Inc #ML81676391 Report a problem | ||
| 5/18/2018 | Pending sale | $620,000$460/sqft |
Source: KW Coastal Estates #ML81676391 Report a problem | ||
| 4/17/2018 | Price change | $620,000-3%$460/sqft |
Source: KW Coastal Estates #ML81676391 Report a problem | ||
| 2/7/2018 | Price change | $639,000-1.5%$474/sqft |
Source: Carmel #ML81676391 Report a problem | ||
| 12/6/2017 | Price change | $649,000-5.3%$482/sqft |
Source: Carmel #ML81676391 Report a problem | ||
| 9/3/2017 | Listed for sale | $685,000+71.3%$509/sqft |
Source: KW Coastal Estates #ML81676391 Report a problem | ||
| 3/19/2013 | Sold | $400,000$297/sqft |
Source: Public Record Report a problem | ||
Public tax history
| Year | Property taxes | Tax assessment |
|---|---|---|
| 2025 | $7,904 +2.6% | $665,623 +2% |
| 2024 | $7,704 +0.1% | $652,573 +2% |
| 2023 | $7,697 +3% | $639,778 +2% |
| 2022 | $7,472 +2.3% | $627,235 +2% |
| 2021 | $7,305 +2.3% | $614,938 +1% |
| 2020 | $7,142 +2.1% | $608,634 +2% |
| 2019 | $6,995 +33.3% | $596,700 +37.8% |
| 2018 | $5,246 +3.1% | $432,902 +2% |
| 2017 | $5,088 +2.6% | $424,414 +2% |
| 2016 | $4,961 +2.7% | $416,094 +1.5% |
| 2015 | $4,829 +2.3% | $409,844 +2% |
| 2014 | $4,722 | $401,816 +539.9% |
| 2012 | -- | $62,793 +2% |
| 2011 | -- | $61,563 +0.8% |
| 2010 | -- | $61,104 -0.2% |
| 2009 | -- | $61,250 +2% |
| 2008 | -- | $60,050 +2% |
| 2007 | -- | $58,873 +2% |
| 2006 | -- | $57,719 +2% |
| 2005 | -- | $56,588 +2% |
| 2004 | -- | $55,480 +1.9% |
| 2003 | -- | $54,464 +2% |
| 2002 | -- | $53,397 +2% |
| 2001 | $737 | $52,351 +2% |
| 2000 | -- | $51,325 |
Find assessor info on the county website
Monthly payment
Est. payment
Payment breakdown
Explore the cost of this home by adjusting the details. Changes won't be saved.Climate risks
Neighborhood: 93923
Nearby schools
GreatSchools rating
- 7/10Tularcitos Elementary SchoolGrades: K-5Distance: 8.8 mi
- 7/10Carmel Middle SchoolGrades: 6-8Distance: 1.3 mi
- 10/10Carmel High SchoolGrades: 9-12Distance: 2.1 mi
Schools provided by the listing agent
- District: CarmelUnified
Source: MLSListings Inc. This data may not be complete. We recommend contacting the local school district to confirm school assignments for this home.
- $715,3002 bd2 ba1.3k sqft21 Del Mesa Carmel, Carmel, CA 93923Off Market
- $890,0002 bd2 ba1.3k sqft19 Del Mesa Carmel, Carmel, CA 93923Sold

- $840,0002 bd2 ba1.3k sqft22 Del Mesa Carmel, Carmel, CA 93923Sold
- $812,7002 bd2 ba1.3k sqft18 Del Mesa Carmel, Carmel, CA 93923Off Market
- $690,4002 bd2 ba1.3k sqft17 Del Mesa Carmel, Carmel, CA 93923Off Market
- $884,8002 bd2 ba1.3k sqft23 Del Mesa Carmel, Carmel, CA 93923Off Market
- $760,0002 bd2 ba1.3k sqft16 Del Mesa Carmel, Carmel, CA 93923Sold
- $767,7002 bd2 ba1.4k sqft24 Del Mesa Carmel, Carmel, CA 93923Off Market
A local agent can set up tours, give advice and negotiate with sellers.
Similar homes
- $800,0002 bd2 ba1.4k sqft31 Del Mesa Carmel, Carmel, CA 93923For Sale
 MLS ID #ML82022396, William Smith. MLSListings Inc
 - $1,050,0002 bd2 ba1.3k sqft183 Del Mesa Carmel, Carmel, CA 93923For Sale
 MLS ID #ML82046772, Claudia Mccotter. MLSListings Inc
 - $925,0002 bd2 ba1.3k sqft24501 Via Mar Monte APT 77, Carmel, CA 93923For Sale
 MLS ID #ML82052896, BambacePetersonTeam. MLSListings Inc
 - $695,0002 bd2 ba910 sqft45 Hacienda Carmel, Carmel, CA 93923For Sale
 MLS ID #ML82055630, Kathryn Picetti. MLSListings Inc
 - $955,0002 bd2 ba1.3k sqft24501 Via Mar Monte APT 61, Carmel, CA 93923For SaleMLS ID #ML82053436, Audrey Wardwell. MLSListings Inc
- $765,0002 bd2 ba1.1k sqft288 Hacienda Carmel, Carmel, CA 93923For SaleMLS ID #ML82045537, Erica Perez. MLSListings Inc
- $925,0002 bd2 ba1.4k sqft3600 High Meadow Dr #23, Carmel, CA 93923For SaleMLS ID #ML82037518, Anna Wilson. MLSListings Inc
- $949,0002 bd2 ba1.4k sqft24501 Via Mar Monte APT 58, Carmel, CA 93923For SaleMLS ID #ML82046744, Karen Lewis. MLSListings Inc
- $650,0001 bd1 ba1k sqft120 Del Mesa Carmel, Carmel, CA 93923For SaleMLS ID #ML82055261, Yvonne Tovar. MLSListings Inc
- $1,199,0002 bd2 ba1.4k sqft130 Del Mesa Carmel, Carmel, CA 93923For SaleMLS ID #ML82044929, Tim Allen. MLSListings Inc
- $950,0002 bd3 ba1.8k sqft3850 Rio Rd APT 24, Carmel, CA 93923For SaleMLS ID #ML82037800, Amber Russell. MLSListings Inc
- $1,195,0002 bd2 ba1.4k sqft249 Del Mesa Carmel, Carmel, CA 93923For SaleMLS ID #ML82039578, Doug Steiny. MLSListings Inc
- $768,0002 bd2 ba910 sqft245 Hacienda Pl, Carmel, CA 93923For SaleMLS ID #ML82047995, Hiroshi Wada. MLSListings Inc
- $1,150,0003 bd3 ba1.5k sqft3850 Rio Rd APT 78, Carmel, CA 93923For SaleMLS ID #ML82055663, Nancy Nino. MLSListings Inc
- $1,229,0002 bd2 ba1.7k sqft223 Del Mesa Carmel, Carmel, CA 93923For SaleMLS ID #ML82028268, The Ruiz Group. MLSListings Inc
- $899,0002 bd2 ba1.5k sqftSheperd's Knoll, Pebble Beach, CA 93953For SaleMLS ID #41141815, Catherine Ballesta. Bay East AOR
- $1,285,0002 bd2 ba1.3k sqft261 Del Mesa Carmel, Carmel, CA 93923For SaleMLS ID #ML82028604, Judie Profeta. MLSListings Inc
- $1,099,0002 bd2 ba1.4k sqft3850 Rio Rd APT 63, Carmel, CA 93923For SaleMLS ID #ML82032563, Tim Allen. MLSListings Inc
- $749,0002 bd1 ba792 sqft37455 Palo Colorado Rd, Carmel, CA 93923For SaleMLS ID #ML82056221, Lawrence Hernandez. MLSListings Inc
- $1,199,0002 bd3 ba1.5k sqft3850 Rio Rd APT 42, Carmel, CA 93923For SaleMLS ID #ML82049596, Connie Snowdon. MLSListings Inc
Local buyer's agents are ready to help
