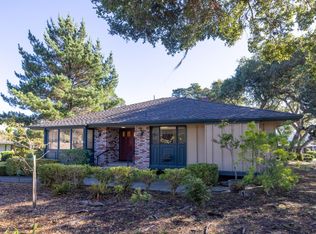
Sophisticated and stylish remodeled single level Floor Plan A condo with forest views in Del Mesa Carmel's premier gated community. Fully furnished and turnkey - perfect for a pied-Ã-terre, corporate retreat, or chic guest space. Everything conveys except art and personal furnishings. Enjoy resort-style living with exceptional amenities just steps away. The expansive clubhouse features Woody's restaurant, library with kitchenette, game room with pool table and large screen TV, card rooms, and Gallery Hallway showcasing rotating art exhibits. Meeting rooms available for private events with catering. Downstairs: fully equipped woodworking shop. Stay active at the fitness center with indoor pool, spa, exercise equipment, plus group classes in the Redwood Room. Practice on the lawn bowling green or putting green before heading to nearby Peninsula golf courses. The Art House offers studio space and classes. Community garden plots for vegetables and flowers. Grassy Paws dog park for furry friends. Explore landscaped walkways or hike forested trails connecting to Jack's Peak and Roach Canyon parks. Six furnished guest units accommodate visitors. 24-hour guarded gate entry ensures security and privacy.
For sale
$1,285,000
261 Del Mesa Carmel, Carmel, CA 93923
2beds
1,394sqft
:
Get pre-qualified$10,034/mo
Condominium, Residential
Built in 1968
-- sqft lot
$-- Zestimate®
$922/sqft
$2,023/mo HOA
What's special
Fully furnished and turnkeyForest viewsExpansive clubhouseFully equipped woodworking shopLandscaped walkwaysCard roomsLibrary with kitchenette
- 245 days |
- 373 |
- 14 |
Zillow last checked:
Listing updated:
Listed by:
Judie Profeta 00703550 831-601-3207,
Compass 831-318-0150
Source: MLSListings Inc,MLS#: ML82028604
Facts & features
Interior
Bedrooms & bathrooms
- Bedrooms: 2
- Bathrooms: 2
- Full bathrooms: 2
Bathroom
- Features: Granite, Skylight, StallShower2plus, Tile, UpdatedBaths
Dining room
- Features: DiningAreainLivingRoom
Family room
- Features: NoFamilyRoom
Kitchen
- Features: Countertop_Granite, ExhaustFan, Hookups_IceMaker, Pantry
Heating
- Central Forced Air Gas, Fireplace(s), Radiant Floor
Cooling
- None
Appliances
- Included: Dishwasher, Exhaust Fan, Disposal, Microwave, Oven/Range, Refrigerator, Washer/Dryer
- Laundry: Coin Operated, Community Facility, Inside
Features
- High Ceilings, One Or More Skylights, Vaulted Ceiling(s), Walk-In Closet(s)
- Flooring: Other, Stone, Tile
- Number of fireplaces: 2
- Fireplace features: Gas, Gas Starter, Living Room, Primary Bedroom
Interior area
- Total structure area: 1,394
- Total interior livable area: 1,394 sqft
Video & virtual tour
Property
Parking
- Total spaces: 1
- Parking features: Assigned, Carport, Guest, Lighted
- Carport spaces: 1
Features
- Stories: 1
- Patio & porch: Deck
- Exterior features: Storage Shed Structure
- Pool features: Cabana Dressing Room, Community, Heated, In Ground, Indoor
- Spa features: Other
- Has view: Yes
- View description: Forest/Woods, Mountain(s)
Lot
- Size: 1,464 Square Feet
Details
- Parcel number: 015517003000
- Zoning: LDR
- Special conditions: Standard
Construction
Type & style
- Home type: Condo
- Property subtype: Condominium, Residential
Materials
- Foundation: Pillar/Post/Pier
- Roof: Composition, Shingle
Condition
- New construction: No
- Year built: 1968
Utilities & green energy
- Gas: PublicUtilities
- Sewer: Public Sewer
- Water: Public
- Utilities for property: Public Utilities, Water Public
Community & HOA
HOA
- Has HOA: Yes
- Amenities included: Billiard Room, Car Wash Area, Club House, Community Pool, Community Security Gate, Game Court Outdoor, Garden Greenbelt Trails, Gym Exercise Facility, Organized Activities, Putting Green
- Services included: Electricity, Gas, Sewer
- HOA fee: $2,023 monthly
Location
- Region: Carmel
Financial & listing details
- Price per square foot: $922/sqft
- Tax assessed value: $994,500
- Annual tax amount: $11,416
- Date on market: 12/2/2025
- Listing agreement: ExclusiveRightToSell
- Listing terms: CashorConventionalLoan
Estimated market value
Not available
Estimated sales range
Not available
Not available
Price history
| Date | Event | Price |
|---|---|---|
| 2/4/2026 | Listed for sale | $1,285,000$922/sqft |
Source:  MLSListings Inc #ML82028604 Report a problem MLSListings Inc #ML82028604 Report a problem | ||
| 1/28/2026 | Contingent | $1,285,000$922/sqft |
Source: MLSListings Inc #ML82028604 Report a problem | ||
| 12/2/2025 | Listed for sale | $1,285,000+31.8%$922/sqft |
Source: MLSListings Inc #ML82028604 Report a problem | ||
| 7/14/2023 | Sold | $975,000-2.3%$699/sqft |
Source: Public Record Report a problem | ||
| 7/13/2023 | Pending sale | $998,000$716/sqft |
Source: MLSListings Inc #ML81931234 Report a problem | ||
| 6/23/2023 | Contingent | $998,000$716/sqft |
Source: MLSListings Inc #ML81931234 Report a problem | ||
| 6/9/2023 | Listed for sale | $998,000$716/sqft |
Source: MLSListings Inc #ML81931234 Report a problem | ||
Public tax history
| Year | Property taxes | Tax assessment |
|---|---|---|
| 2025 | $11,416 +2.7% | $994,500 +2% |
| 2024 | $11,116 +51.4% | $975,000 +62.8% |
| 2023 | $7,341 | $598,943 +2% |
| 2022 | -- | $587,200 +2% |
| 2021 | $6,967 +2.3% | $575,687 +1% |
| 2020 | $6,812 +2.1% | $569,785 +2% |
| 2019 | $6,673 +2.5% | $558,614 +2% |
| 2018 | $6,508 +2.9% | $547,662 +2% |
| 2017 | $6,326 +2.3% | $536,925 +2% |
| 2016 | $6,181 +16.6% | $526,398 +6.8% |
| 2015 | $5,302 | $493,000 +9.6% |
| 2014 | $5,302 | $450,000 +21.6% |
| 2012 | -- | $370,000 -7.5% |
| 2011 | -- | $400,000 -17.8% |
| 2010 | -- | $486,392 -0.2% |
| 2009 | -- | $487,549 +2% |
| 2008 | -- | $477,990 +2% |
| 2007 | -- | $468,619 +2% |
| 2006 | -- | $459,432 +2% |
| 2005 | -- | $450,424 +2% |
| 2004 | -- | $441,593 +1.9% |
| 2003 | -- | $433,500 |
| 2002 | -- | $433,500 -6.8% |
| 2001 | $4,959 | $465,000 +85.8% |
| 2000 | -- | $250,292 |
Find assessor info on the county website
Monthly payment
Est. payment
Payment breakdown
Explore the cost of this home by adjusting the details. Changes won't be saved.Climate risks
Neighborhood: 93923
Nearby schools
GreatSchools rating
- 7/10Tularcitos Elementary SchoolGrades: K-5Distance: 8.7 mi
- 7/10Carmel Middle SchoolGrades: 6-8Distance: 1.5 mi
- 10/10Carmel High SchoolGrades: 9-12Distance: 2.3 mi
Schools provided by the listing agent
- District: CarmelUnified
Source: MLSListings Inc. This data may not be complete. We recommend contacting the local school district to confirm school assignments for this home.
- $527,0001 bd1 ba1k sqft262 Del Mesa Carmel, Carmel, CA 93923Off Market
- $1,116,0002 bd2 ba1.4k sqft260 Del Mesa Carmel, Carmel, CA 93923Off Market
- $854,0002 bd2 ba1.4k sqft263 Del Mesa Carmel, Carmel, CA 93923Off Market
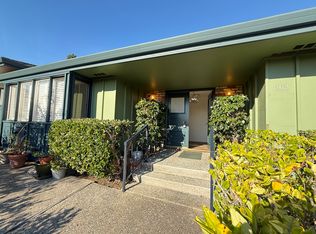
- $900,0002 bd2 ba1.7k sqft254 Del Mesa Carmel, Carmel, CA 93923Sold
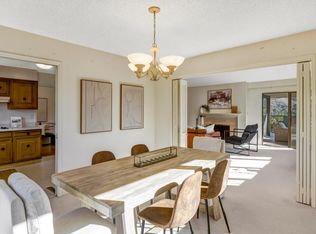
- $875,7002 bd2 ba1.4k sqft264 Del Mesa Carmel, Carmel, CA 93923Off Market
- $1,143,0002 bd2 ba1.4k sqft255 Del Mesa Carmel, Carmel, CA 93923Off Market
- $955,1002 bd2 ba1.4k sqft256 Del Mesa Carmel, Carmel, CA 93923Off Market
- $1,085,7002 bd2 ba1.4k sqft253 Del Mesa Carmel, Carmel, CA 93923Off Market
A local agent can set up tours, give advice and negotiate with sellers.
Similar homes
- $1,199,0002 bd2 ba1.4k sqft130 Del Mesa Carmel, Carmel, CA 93923For Sale
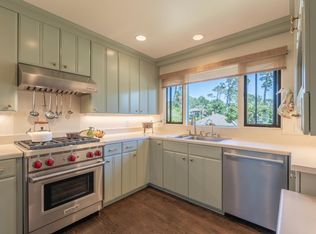 MLS ID #ML82044929, Tim Allen. MLSListings Inc
 - $1,195,0002 bd2 ba1.4k sqft249 Del Mesa Carmel, Carmel, CA 93923For Sale
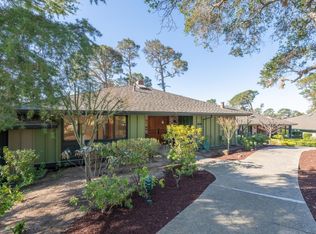 MLS ID #ML82039578, Doug Steiny. MLSListings Inc
 - $1,229,0002 bd2 ba1.7k sqft223 Del Mesa Carmel, Carmel, CA 93923For Sale
 MLS ID #ML82028268, The Ruiz Group. MLSListings Inc
 - $1,050,0002 bd2 ba1.3k sqft183 Del Mesa Carmel, Carmel, CA 93923For Sale
 MLS ID #ML82046772, Claudia Mccotter. MLSListings Inc
 - $1,370,0003 bd2 ba1.8k sqft24520 Outlook Dr APT 17, Carmel, CA 93923For SaleMLS ID #ML82054008, Molly McGee. MLSListings Inc
- $1,200,0002 bd2 ba1k sqft4000 Rio Rd APT 65, Carmel, CA 93923For SaleMLS ID #ML82051693, Tim Allen. MLSListings Inc
- $800,0002 bd2 ba1.4k sqft31 Del Mesa Carmel, Carmel, CA 93923For SaleMLS ID #ML82022396, William Smith. MLSListings Inc
- $1,199,0002 bd3 ba1.5k sqft3850 Rio Rd APT 42, Carmel, CA 93923For SaleMLS ID #ML82049596, Connie Snowdon. MLSListings Inc
- $1,099,0002 bd2 ba1.4k sqft3850 Rio Rd APT 63, Carmel, CA 93923For SaleMLS ID #ML82032563, Tim Allen. MLSListings Inc
- $1,399,0002 bd2 ba1.6k sqft94 High Meadow Ln, Carmel, CA 93923For SaleMLS ID #ML82053470, Molly McGee. MLSListings Inc
- $1,195,0003 bd3 ba1.9k sqft83 High Meadow Ln, Carmel, CA 93923For SaleMLS ID #ML82036612, Tim Allen. MLSListings Inc
- $1,150,0003 bd3 ba1.5k sqft3850 Rio Rd APT 78, Carmel, CA 93923For SaleMLS ID #ML82055663, Nancy Nino. MLSListings Inc
- $650,0001 bd1 ba1k sqft120 Del Mesa Carmel, Carmel, CA 93923For SaleMLS ID #ML82055261, Yvonne Tovar. MLSListings Inc
- $925,0002 bd2 ba1.3k sqft24501 Via Mar Monte APT 77, Carmel, CA 93923For SaleMLS ID #ML82052896, BambacePetersonTeam. MLSListings Inc
- $1,525,0002 bd3 ba2k sqft9903 Club Place Ln, Carmel, CA 93923For SaleMLS ID #ML82048692, Doug Steiny. MLSListings Inc
- $955,0002 bd2 ba1.3k sqft24501 Via Mar Monte APT 61, Carmel, CA 93923For SaleMLS ID #ML82053436, Audrey Wardwell. MLSListings Inc
- $950,0002 bd3 ba1.8k sqft3850 Rio Rd APT 24, Carmel, CA 93923For SaleMLS ID #ML82037800, Amber Russell. MLSListings Inc
- $949,0002 bd2 ba1.4k sqft24501 Via Mar Monte APT 58, Carmel, CA 93923For SaleMLS ID #ML82046744, Karen Lewis. MLSListings Inc
- $925,0002 bd2 ba1.4k sqft3600 High Meadow Dr #23, Carmel, CA 93923For SaleMLS ID #ML82037518, Anna Wilson. MLSListings Inc
- $1,599,0003 bd2 ba1.7k sqft25990 S Carmel Hills Dr, Carmel, CA 93923For SaleMLS ID #ML82055210, Lucie Campos. MLSListings Inc
Local buyer's agents are ready to help
