Residence 12B is a palatial five bedroom, five and a half bath home at 20 East End Avenue, a luxury condominium designed by the world-renowned architect Robert A.M. Stern. 12B benefits from features unique in the building with its soaring 13-foot ceilings, six Juliet balconies, and four exposures found throughout its 4,900 square feet.
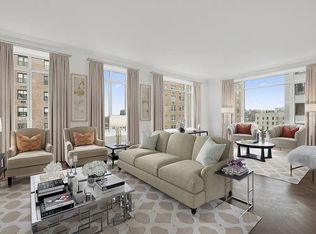
Enter through either the formal front door landing or private direct elevator access leading to the home’s gallery which includes a powder room and generous entry closet. The light-filled corner great room with double exposure to the south and east is highlighted through the oversized picture-perfect window and five floor-to-ceiling Juliet balconies that overlook the East River. The great room boasts a decorative marble fireplace and an integrated wine fridge and bar.
The home’s comfortable elegance continues to the gracious eat-in kitchen and oversized den. The kitchen’s classic aesthetic is blended seamlessly with a Gaggenau appliance package, vented stainless steel hood, and custom millwork with Calacatta Monarch countertops. Within the kitchen are a pair of extra-large pantries and a den. Along the gallery are two secondary bedrooms with en-suite bathrooms, one of which currently serves as the library.

Occupying the southwest corner is the beautiful primary suite that further invokes the home’s timeless design. The bedroom features oversized windows, a Juliet balcony, and a separate sitting room flanked by double dressing rooms. Take reprieve in the marble-clad primary bath with radiant heat flooring, double vanities, a deep soaking tub, and a separate shower.
In the back of the apartment is the playroom, which can be easily converted back to a private en-suite bedroom, as well as the fifth bedroom and en-suite bath. A laundry room and mud room provide supplementary storage and complete the home. Additional in-residence features include herringbone oak floors, central air conditioning, automated lighting, and shades with built-in speakers throughout.
Completed in 2017, 20 East End Avenue is a 41-unit boutique condominium serviced by a 24-hour concierge and full-time resident manager. The building boasts a highly curated amenity package including a gated motor court, library, billiard room, game room, and children’s playroom with a fitness center, and spa. Located on East End Avenue and 80th Street, the building is within close proximity to local eateries, shopping, and Carl Schurz Park.
Sold
$10,900,000
20 E End Ave APT 12B, New York, NY 10028
5beds
4,903sqft
Condominium
Built in 2017
-- sqft lot
$10,408,100 Zestimate®
$2,223/sqft
$48,539 Estimated rent
Home value
$10,408,100
$9.26M - $11.66M
$48,539/mo
Zestimate® history
Owner options
List your home for rent
$48,539/mo
Rent Zestimate®
Find your next renter with Zillow Rental Manager. Plus, with online applications, you can quickly screen prospective tenants – for free.
$48,539/mo
Rent Zestimate®
Refinance and save
$74,793/mo
Est. payment
Refinancing to a lower rate could help reduce your monthly payments and save thousands over the life of the loan.
$74,793/mo
Est. payment
Explore your selling options
Work with a Zillow partner agent
Leverage their expertise and Zillow's premium Showcase listings to get your home seen by more buyers.
Get startedList with your own agent
Get your home in front of millions of buyers by listing it on Zillow.
Learn how to do itSell it yourself
Take full control of how buyers see your home on Zillow by listing For Sale by Owner (FSBO).
List your homeWhat's special
Zillow last checked:
Listing updated:
Listed by:
Douglas Elliman
Source: StreetEasy,MLS#: S1636943
Facts & features
Interior
Bedrooms & bathrooms
- Bedrooms: 5
- Bathrooms: 6
- Full bathrooms: 5
- 1/2 bathrooms: 1
Rooms
- Room types: Bike Room, Childrens Playroom, Media Room, Package Room
Cooling
- Central Air
Appliances
- Included: Dishwasher, Washer/Dryer
Features
- Flooring: Hardwood
- Fireplace features: Decorative
Interior area
- Total structure area: 4,903
- Total interior livable area: 4,903 sqft
Property
Features
- Patio & porch: Other
- Exterior features: Courtyard
- Has view: Yes
- View description: City, Water
- Has water view: Yes
- Water view: Water
Details
- Parcel number: 015771434
- Special conditions: Resale
Construction
Type & style
- Home type: Condo
- Property subtype: Condominium
Condition
- Year built: 2017
Community & HOA
Community
- Features: Doorman, Full Time Doorman
- Security: Doorman, Full-Time Doorman
- Subdivision: Yorkville
HOA
- Has HOA: Yes
- Amenities included: Fitness Center, Elevator(s), Concierge
- Services included: Maintenance
- HOA fee: $7,543 monthly
Location
- Region: New York
Financial & listing details
- Price per square foot: $2,223/sqft
- Tax assessed value: $2,389,310
- Annual tax amount: $118,476
- Date on market: 11/15/2022
Price history
| Date | Event | Price |
|---|---|---|
| 9/21/2023 | Sold | $10,900,000-13.5%$2,223/sqft |
Source: Public Record Report a problem | ||
| 7/13/2023 | Pending sale | $12,600,000$2,570/sqft |
Source: StreetEasy #22104513 Report a problem | ||
| 5/30/2023 | Price change | $12,600,000-11.3%$2,570/sqft |
Source: StreetEasy #22104513 Report a problem | ||
| 2/8/2023 | Price change | $14,200,000-8.4%$2,896/sqft |
Source: StreetEasy #22104513 Report a problem | ||
| 11/15/2022 | Listed for sale | $15,500,000+4.8%$3,161/sqft |
Source: StreetEasy #22104513 Report a problem | ||
| 5/2/2017 | Sold | $14,784,990$3,015/sqft |
Source: Public Record Report a problem | ||
Public tax history
| Year | Property taxes | Tax assessment |
|---|---|---|
| 2025 | $123,569 +1.7% | $1,075,190 +6.3% |
| 2024 | $121,522 +2.3% | $1,011,317 +2.4% |
| 2023 | $118,777 | $987,200 +1.5% |
| 2022 | -- | $972,574 +8.5% |
| 2021 | -- | $896,501 -9.7% |
| 2020 | -- | $992,540 +14.9% |
| 2019 | $84,252 +15.4% | $863,996 +35.5% |
| 2018 | $72,977 +2.2% | $637,508 +5.6% |
| 2017 | $71,388 | $603,472 |
Find assessor info on the county website
Neighborhood: Upper East Side
Nearby homes
- $7,898,1004 bd5 ba3.3k sqft20 E End Ave APT 6B, New York, NY 10028Off Market
- $9,426,400-- bd-- ba5.2k sqft20 E End Ave APT T2, New York, NY 10028Off Market
- $4,180,300-- bd-- ba2.8k sqft20 E End Ave APT 10B, New York, NY 10028Off Market
- $6,472,8004 bd4 ba3.3k sqft20 E End Ave APT 5B, New York, NY 10028Off Market
- $22,153,0005 bd6 ba6k sqft20 E End Ave APT PHA, New York, NY 10028Off Market
- $10,146,800-- bd-- ba5.2k sqft20 E End Ave APT T1, New York, NY 10028Off Market
- $901,6582 bd3 ba1.9k sqft20 E End Ave APT 5C, New York, NY 10028Off Market
- $8,142,700-- bd-- ba3.6k sqft20 E End Ave APT 15B, New York, NY 10028Off Market
- $5,320,800-- bd-- ba2.9k sqft20 E End Ave APT 4A, New York, NY 10028Off Market
Nearby schools
GreatSchools rating
- 9/10P.S. 158 Baylard TaylorGrades: PK-5Distance: 0.2 mi
- 8/10Jhs 167 Robert F WagnerGrades: 6-8Distance: 0.5 mi
- 9/10Eleanor Roosevelt High SchoolGrades: 9-12Distance: 0.3 mi
- New York
- New York County
- New York
- 10028
- Manhattan
- Upper East Side
- 20 E End Ave Apartment 12B
Nearby cities
Nearby neighborhoods
Nearby zip codes
Other New York Topics
