
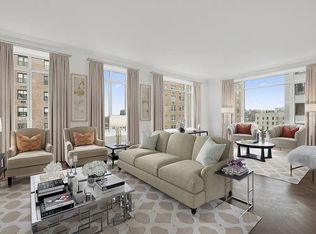
A rare opportunity for a discerning buyer to acquire a one-of-a-kind home in one of New York's most celebrated buildings. 20 East End Avenue is a modern interpretation of a classic pre-war building in the heart of one of the most coveted neighborhoods in the world. Envisioned with careful attention to detail, grand proportions, and marriage of historic detail and current sensibility, the Robert A.M. Stern-designed condominium offers residents a haven from the city bustle. A stately Porte-Cochère and Motor Court afford residents a discreet arrival, placing 20 East End Avenue in the upper echelon of Manhattan architecture. 16B is a four bedroom, three-and-a-half bathroom, half-floor home, boasting a gracious layout, soaring 11-foot ceilings, abundant light and open views, and two private terraces overlooking the East River. A key-locked elevator opens directly into a grand entrance gallery, separating the home into three distinct wings. The corner living and dining room enjoys South, East, and Western exposures, an adjacent terrace , and dramatic views spanning from the East River to Central Park. A pocket door leads to the separate chef's kitchen, outfitted with Gaggenau 400 series appliances, Brazilian granite countertops, Lefroy Brooks hardware, and custom shaker inspired millwork cabinetry. A handsome powder room off the entrance gallery is finished with Grigio Carnico marble, completing the home's entertaining wing. The Eastern corridor leads to a sprawling master suite. The master bedroom enjoys a private terrace and panoramic views of the East River through walls of windows facing South and East. Two massive walk-in closets provide an abundance of storage space. The luxuriously appointed windowed master bathroom is fitted with a cast iron soaking tub, custom designed double marble vanity, programmable radiant heat flooring, an oversize water fall shower, and a separate water closet, and finished with Caldia Classico Tuscan Italian marble, Bendheim glass doors and Lefroy Brooks hardware. A second Queen sized bedroom is located off the Eastern corridor, and can function as a guest room or home office. A full bath accompanies the second bedroom. The North wing is composed of two King Sized bedrooms with double closets and a third full bath, with programmable radiant heat floors as well as marble and nickel finishes. No expense was spared in the construction of this home, from hand laid Appalachian white oak flooring to custom designed Robert A.M. Stern fixtures. The 37 Skyline windows block out all noise and provide thermal and UV ray protection. The air conditioning and heating systems are noiseless and entirely remote, with linear diffusers discreetly built into the crown molding. A built-in ventilation system ensures optimum air quality and provides additional peace of mind. 20 East End Avenue provides an incomparable lifestyle, with amenity spaces designed to be used as an extension of the home. Amenities include a luxuriously appointed library, a resident's lounge with bar and game room, and a private dining suite featuring a temperature and humidity controlled wine cellar. The comprehensive fitness and wellness amenities are truly unrivaled. The full service fitness center boasts top of-the-line commercial grade fitness equipment, a Yoga/Barre studio, a boxing studio, and a hospitality area for refreshments. The resort-quality spa offers an indulgent and relaxing escape without ever leaving the privacy of the building. Residents may bring in their preferred treatment providers, or book any treatment through the resident concierge or the building's custom phone app. The spa suite includes baths, separate treatment rooms, a sauna, and a steam room with an ice plunge. 16B is a rare opportunity to purchase a grand home in one of New York's most coveted and prestigious white glove condominiums.
This property is off market, which means it's not currently listed for sale or rent on Zillow. This may be different from what's available on other websites or public sources.