
**Note** The apartment is currently set up as a two-bedroom. The online floor plan and photos are virtual renders, showing the dining room converted into a bedroom and an office added for additional space.
Welcome to Residence 4C at 20 East End Avenue, a meticulously crafted home that embodies classic elegance and modern sophistication. Designed by the renowned Robert A.M. Stern Architects, this 1,912-square-foot residence offers a harmonious blend of luxury and comfort in one of Manhattan’s most distinguished neighborhoods.
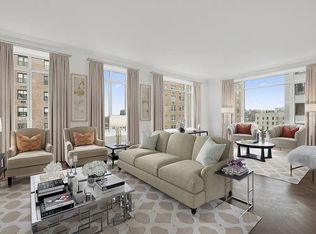
Upon entering, you’re greeted by a gracious foyer that leads to an expansive living area and a separate, windowed dining room or third bedroom perfect for creating memorable moments with loved ones or hosting gatherings. The impressive triple bay window bathes the space in beautiful south-facing natural light, highlighting the exquisite herringbone-patterned oak flooring and custom moldings that exude timeless charm.
The chef’s kitchen is a culinary masterpiece, featuring handcrafted cabinetry by Christopher Peacock, full-sized Gaggenau appliances, Brazilian Quartzite countertops, and tons of amazing storage. This thoughtfully designed space includes a full-size refrigerator, wine storage, a convection oven, a five-burner stovetop with a designer ventilated hood, and an integrated dishwasher, all combining function and style to satisfy even the most discerning home chef.
Down a gracious hallway, the private primary suite offers ultimate privacy and tranquility. This serene retreat features a massive walk-in closet and an en-suite, spa-like bathroom with five fixtures, including a sunken deep soaking tub, a separate glass-enclosed shower, a custom vanity with Waterworks fixtures, and radiant heated floors for added luxury. The oversized second bedroom, also south-facing, boasts its own en-suite bathroom, ensuring both comfort and privacy for family members or guests.
The residence also includes a powder room with striking Grigio Carnico marble flooring, adding an additional touch of sophistication, plus a full-sized washer and dryer for added convenience. Residence 4C stands out as one of only three two-bedroom homes in this exclusive 5-star building, which is comprised of just 43 residences. With soaring 11-foot ceilings and meticulously designed interiors, this home offers the perfect combination of space, light, and luxury.
20 East End Avenue delivers world-class living with its boutique amenities and exceptional design. Residents are greeted by a gated motor court with a trellis garden pavilion, leading to a luxuriously detailed octagonal lobby featuring a grand architectural stairway that connects three floors of thoughtfully curated amenities. These amenities are designed to evoke the lifestyle of a country club and include a state-of-the-art fitness center, a billiards room with a bar, a private dining room with beamed ceilings, an arcade/children’s play area, a wine cellar with a tasting room, and a grand library with a gas fireplace, making it perfect for gatherings or quiet moments of solitude.
Taxes
**Building Note** They qualify for the coop/condo tax abatement, which will reduce the listed taxes by $7,800 a year.
Call or email for a private tour!
Sold
$3,850,000
20 E End Ave APT 4C, New York, NY 10028
3beds
1,912sqft
Condominium
Built in 2017
-- sqft lot
$3,887,200 Zestimate®
$2,014/sqft
$16,000 Estimated rent
Home value
$3,887,200
$3.62M - $4.16M
$16,000/mo
Zestimate® history
Owner options
List your home for rent
$16,000/mo
Rent Zestimate®
Find your next renter with Zillow Rental Manager. Plus, with online applications, you can quickly screen prospective tenants – for free.
$16,000/mo
Rent Zestimate®
Refinance and save
$26,635/mo
Est. payment
Refinancing to a lower rate could help reduce your monthly payments and save thousands over the life of the loan.
$26,635/mo
Est. payment
Explore your selling options
Work with a Zillow partner agent
Leverage their expertise and Zillow's premium Showcase listings to get your home seen by more buyers.
Get startedList with your own agent
Get your home in front of millions of buyers by listing it on Zillow.
Learn how to do itSell it yourself
Take full control of how buyers see your home on Zillow by listing For Sale by Owner (FSBO).
List your homeWhat's special
Zillow last checked:
Listing updated:
Listed by:
Jared Schwadron,
Compass,
John Hudak
Source: StreetEasy,MLS#: S1750709
Facts & features
Interior
Bedrooms & bathrooms
- Bedrooms: 3
- Bathrooms: 3
- Full bathrooms: 2
- 1/2 bathrooms: 1
Rooms
- Room types: Bike Room, Childrens Playroom, Media Room, Package Room
Features
- Flooring: Hardwood
Interior area
- Total structure area: 1,912
- Total interior livable area: 1,912 sqft
Property
Features
- Has view: Yes
- View description: City
Details
- Parcel number: 015771410
- Special conditions: Resale
Construction
Type & style
- Home type: Condo
- Property subtype: Condominium
Condition
- Year built: 2017
Community & HOA
Community
- Features: Doorman
- Security: Doorman
- Subdivision: Yorkville
HOA
- Has HOA: Yes
- Amenities included: Fitness Center, Elevator(s), Concierge
- Services included: Maintenance
- HOA fee: $2,983 monthly
Location
- Region: New York
Financial & listing details
- Price per square foot: $2,014/sqft
- Tax assessed value: $896,704
- Annual tax amount: $45,096
- Date on market: 1/21/2025
Price history
| Date | Event | Price |
|---|---|---|
| 10/8/2025 | Sold | $3,850,000-7.2%$2,014/sqft |
Source: Public Record Report a problem | ||
| 6/27/2025 | Listing removed | $4,150,000$2,171/sqft |
Source: StreetEasy #S1750709 Report a problem | ||
| 4/9/2025 | Price change | $4,150,000-3.4%$2,171/sqft |
Source: StreetEasy #S1750709 Report a problem | ||
| 1/22/2025 | Listed for sale | $4,295,000+7.6%$2,246/sqft |
Source: StreetEasy #S1750709 Report a problem | ||
| 6/10/2022 | Sold | $3,990,000-0.2%$2,087/sqft |
Source: Public Record Report a problem | ||
| 3/12/2022 | Pending sale | $3,999,999$2,092/sqft |
Source: StreetEasy Report a problem | ||
| 2/10/2022 | Price change | $3,999,999-5.9%$2,092/sqft |
Source: StreetEasy Report a problem | ||
| 11/2/2021 | Price change | $4,250,000-5.6%$2,223/sqft |
Source: StreetEasy Report a problem | ||
| 9/17/2021 | Price change | $4,500,000-5.3%$2,354/sqft |
Source: StreetEasy Report a problem | ||
| 8/15/2021 | Listed for sale | $4,750,000+8.1%$2,484/sqft |
Source: StreetEasy Report a problem | ||
| 4/15/2019 | Listing removed | $16,500$9/sqft |
Source: NYLON Real Estate Report a problem | ||
| 3/18/2019 | Listed for rent | $16,500+10%$9/sqft |
Source: NYLON Real Estate Report a problem | ||
| 5/1/2018 | Listing removed | $4,395,000$2,299/sqft |
Source: Warburg Realty #1675688 Report a problem | ||
| 2/14/2018 | Pending sale | $4,395,000$2,299/sqft |
Source: Warburg Realty #1675688 Report a problem | ||
| 2/14/2018 | Listed for sale | $4,395,000+4.6%$2,299/sqft |
Source: Warburg Realty #1675688 Report a problem | ||
| 2/14/2018 | Listing removed | $15,000$8/sqft |
Source: NYLON Real Estate Report a problem | ||
| 2/9/2018 | Listed for rent | $15,000$8/sqft |
Source: NYLON Real Estate Report a problem | ||
| 1/19/2018 | Sold | $4,200,000-8.2%$2,197/sqft |
Source: Public Record Report a problem | ||
| 7/3/2017 | Sold | $4,577,034$2,394/sqft |
Source: Public Record Report a problem | ||
Public tax history
| Year | Property taxes | Tax assessment |
|---|---|---|
| 2025 | $45,879 +1.7% | $403,517 +6.3% |
| 2024 | $45,110 +2.3% | $379,546 +8.2% |
| 2023 | $44,089 | $350,621 -3.9% |
| 2022 | -- | $365,006 +8.5% |
| 2021 | -- | $336,456 -9.7% |
| 2020 | -- | $372,499 +14.9% |
| 2019 | $38,326 +39.9% | $324,256 +35.5% |
| 2018 | $27,388 +2.2% | $239,256 +5.6% |
| 2017 | $26,792 | $226,482 |
Find assessor info on the county website
Neighborhood: Upper East Side
Nearby homes
- $7,898,1004 bd5 ba3.3k sqft20 E End Ave APT 6B, New York, NY 10028Off Market
- $9,426,400-- bd-- ba5.2k sqft20 E End Ave APT T2, New York, NY 10028Off Market
- $4,180,300-- bd-- ba2.8k sqft20 E End Ave APT 10B, New York, NY 10028Off Market
- $6,472,8004 bd4 ba3.3k sqft20 E End Ave APT 5B, New York, NY 10028Off Market
- $22,153,0005 bd6 ba6k sqft20 E End Ave APT PHA, New York, NY 10028Off Market
- $10,146,800-- bd-- ba5.2k sqft20 E End Ave APT T1, New York, NY 10028Off Market
- $901,6582 bd3 ba1.9k sqft20 E End Ave APT 5C, New York, NY 10028Off Market
- $8,142,700-- bd-- ba3.6k sqft20 E End Ave APT 15B, New York, NY 10028Off Market
- $5,320,800-- bd-- ba2.9k sqft20 E End Ave APT 4A, New York, NY 10028Off Market
Nearby schools
GreatSchools rating
- 9/10P.S. 158 Baylard TaylorGrades: PK-5Distance: 0.2 mi
- 8/10Jhs 167 Robert F WagnerGrades: 6-8Distance: 0.5 mi
- 9/10Eleanor Roosevelt High SchoolGrades: 9-12Distance: 0.3 mi
- New York
- New York County
- New York
- 10028
- Manhattan
- Upper East Side
- 20 E End Ave Apartment 4C
Nearby cities
Nearby neighborhoods
Nearby zip codes
Other New York Topics
