Skip main navigation
For sale
  • C$1,188,000

    20 Edward St #2310, Toronto, ON M5G 0C5

    3beds
    2baths
    Apartment
    Built in ----
    -- sqft lot
    $-- Zestimate®
    C$--/sqft
    C$790/mo HOA

    What's special

    Coveted southwest exposureAbundance of natural lightBreathtaking panoramic skyline viewsUnforgettable sunsetsSeamless open-concept layoutContemporary kitchenSleek cabinetry
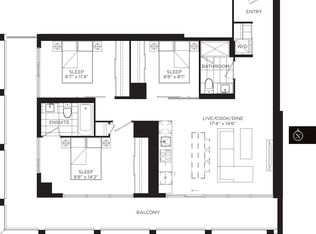
    An exceptional offering of sophistication and modern elegance at 20 Edward St. This expansive 3-bedroom, 2 full bathroom residence is perched on a high floor, showcasing coveted southwest exposure that fills the suite with an abundance of natural light while offering breathtaking panoramic skyline views and unforgettable sunsets.Thoughtfully designed with a seamless, open-concept layout, this suite delivers both style and functionality, creating an ideal setting for upscale entertaining and refined everyday living. The contemporary kitchen is beautifully appointed with sleek cabinetry, quality finishes, and ample workspace, flowing effortlessly into the spacious living and dining areas. Each bedroom is generously proportioned, providing comfort, privacy, and versatility for families, professionals, or those seeking a sophisticated urban lifestyle.Every detail of this residence reflects a balance of luxury and practicality, offering a bright, airy ambiance throughout. Perfectly situated in the heart of downtown Toronto, residents enjoy immediate access to world-class restaurants, premier shopping destinations, leading universities, and convenient transit options-all just steps from your door.A rare opportunity to own a sun-drenched, impeccably designed suite in one of the city's most sought-after and vibrant locations.
    93 days
    |
    18
    |
    0
    |

    Zillow last checked:

    Listing updated:

    Listed by:

    CENTURY 21 ATRIA REALTY INC.

    Source: TRREB,MLS®#: C12993166MLS LogoOriginating MLS®#: Toronto Regional Real Estate Board

      Facts & features

      Interior

      Bedrooms & bathrooms
      • Bedrooms: 3
      • Bathrooms: 2
      Primary bedroom
      • Level: Flat
      • Dimensions: 2.64 x 4.32
      Bedroom 2
      • Level: Flat
      • Dimensions: 2.61 x 3.45
      Bedroom 3
      • Level: Flat
      • Dimensions: 2.64 x 2.46
      Living room
      • Level: Flat
      • Dimensions: 5.28 x 4.42
      Heating
      • Forced Air, Gas
      Cooling
      • Central Air
      Appliances
      • Laundry: Ensuite
      Features
      • None
      • Basement: None
      • Has fireplace: No
      Interior area
      • Living area range: 900-999 null

      Property

      Parking
      • Total spaces: 1
      • Parking features: Underground
      • Has garage: Yes
      Features
      • Exterior features: Open Balcony
      Lot
      • Features: Hospital, Library, Park, School

      Construction

      Type & style
      • Home type: Apartment
      • Property subtype: Apartment
      Materials
      • Concrete

      Community & HOA

      Community
      • Security: Security Guard
      HOA
      • Amenities included: Concierge, Exercise Room, Gym, Party Room/Meeting Room, Recreation Room
      • Services included: Heat Included, CAC Included, Common Elements Included, Building Insurance Included, Parking Included, Condo Taxes Included
      • HOA fee: C$790 monthly
      • HOA name: TSCC
      Location
      • Region: Toronto

      Financial & listing details

      • Annual tax amount: C$6,659
      • Date on market: 4/13/2026
      CENTURY 21 ATRIA REALTY INC.

      CENTURY 21 ATRIA REALTY INC.

      By pressing Contact Agent, you agree that the real estate professional identified above may call/text you about your search, which may involve use of automated means and pre-recorded/artificial voices. You don't need to consent as a condition of buying any property, goods, or services. Message/data rates may apply. You also agree to our Terms of Use. Zillow does not endorse any real estate professionals. We may share information about your recent and future site activity with your agent to help them understand what you're looking for in a home.

        Price history

        Price history is unavailable.

        Public tax history

        Tax history is unavailable.

        Climate risks

        Neighborhood: Bay Street Corridor

        Getting around

        99 / 100
        Walker's Paradise
        90 / 100
        Biker's Paradise

        Nearby schools

        GreatSchools rating

        No schools nearby

        We couldn't find any schools near this home.

        Similar homes