Skip main navigation
New construction
  • C$479,000

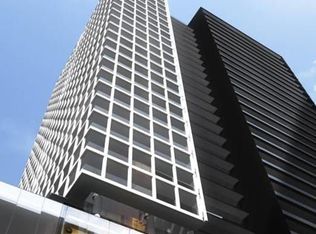
    20 Edward St #619, Toronto, ON M5G 0C5

    1beds
    1baths
    Apartment
    Built in ----
    -- sqft lot
    $-- Zestimate®
    C$--/sqft
    C$324/mo HOA

    What's special

    Exceptional One-Bedroom Suite In One Of Downtown Toronto's Most Coveted Luxury Residences. This Meticulously Maintained Property Features Spacious And Highly Functional 524 SF Interior Layout, Seamlessly Extending To Private 77 SF Full Balcony. Enjoy Quiet, Sun-Drenched East Exposures Boasting Breathtaking And Unobstructed Open City Views. The Residence Showcases Premium Luxury Finishes Throughout, Including Soaring Floor-To-Ceiling Windows, Gourmet Kitchen With Integrated Appliances, Quartz Countertops, And Spa-Inspired Bathroom. Perfectly Situated In The Absolute Heart Of The Downtown Core, You Are Steps Away From The Eaton Centre, Dundas Square, TMU (Ryerson), U Of T, And OCAD. Experience Unparalleled Connectivity With Immediate Access To The PATH System, Dundas Subway Station, Financial District, And Major Hospitals. A True Gem For Both Discerning End-Users And Savvy Investors Seeking Perfection In Urban Living.
    31 days
    |
    18
    |
    0
    |

    Zillow last checked:

    Listing updated:

    Listed by:

    RE/MAX REALTRON REALTY INC.

    Source: TRREB,MLS®#: C13453616MLS LogoOriginating MLS®#: Toronto Regional Real Estate Board

      Facts & features

      Interior

      Bedrooms & bathrooms
      • Bedrooms: 1
      • Bathrooms: 1
      Bedroom
      • Description: Bedroom
      • Level: Flat
      • Area: 8.56 Square Meters
      • Area source: Other
      • Dimensions: 2.95 x 2.90
      Dining room
      • Description: Dining Room
      • Level: Flat
      • Area: 16.63 Square Meters
      • Area source: Other
      • Dimensions: 4.52 x 3.68
      Kitchen
      • Description: Kitchen
      • Level: Flat
      • Area: 16.63 Square Meters
      • Area source: Other
      • Dimensions: 4.52 x 3.68
      Living room
      • Description: Living Room
      • Level: Flat
      • Area: 16.63 Square Meters
      • Area source: Other
      • Dimensions: 4.52 x 3.68
      Heating
      • Forced Air, Gas
      Cooling
      • Central Air
      Appliances
      • Laundry: Ensuite
      Features
      • Flooring: Carpet Free
      • Basement: None
      • Has fireplace: No
      Interior area
      • Living area range: 600-699 null
      Video & virtual tour

      Property

      Parking
      • Parking features: None
      Features
      • Exterior features: Open Balcony
      Lot
      • Features: Clear View, Library, Park, Public Transit, Rec./Commun.Centre, School
      Details
      • Parcel number: 769200051

      Construction

      Type & style
      • Home type: Apartment
      • Property subtype: Apartment
      • Attached to another structure: Yes
      Materials
      • Concrete
      Condition
      • New Construction
      • New construction: Yes

      Community & HOA

      HOA
      • Amenities included: Exercise Room, Guest Suites, Media Room, Rooftop Deck/Garden, Visitor Parking
      • Services included: Common Elements Included, Building Insurance Included
      • HOA fee: C$324 monthly
      • HOA name: TSCC
      Location
      • Region: Toronto

      Financial & listing details

      • Annual tax amount: C$3,406
      • Date on market: 6/16/2026
      RE/MAX REALTRON REALTY INC.

      RE/MAX REALTRON REALTY INC.

      By pressing Contact Agent, you agree that the real estate professional identified above may call/text you about your search, which may involve use of automated means and pre-recorded/artificial voices. You don't need to consent as a condition of buying any property, goods, or services. Message/data rates may apply. You also agree to our Terms of Use. Zillow does not endorse any real estate professionals. We may share information about your recent and future site activity with your agent to help them understand what you're looking for in a home.

        Price history

        Price history is unavailable.

        Public tax history

        Tax history is unavailable.

        Climate risks

        Neighborhood: Bay Street Corridor

        Getting around

        99 / 100
        Walker's Paradise
        90 / 100
        Biker's Paradise

        Nearby schools

        GreatSchools rating

        No schools nearby

        We couldn't find any schools near this home.

        Similar homes