Skip main navigation
Off market
  • Price Unknown

    20 Elsie Ln #124, Toronto, ON M6P 3N9

    2beds
    2baths
    900sqft
    Townhouse
    Built in ----
    -- sqft lot
    $-- Zestimate®
    C$--/sqft
    C$3,026 Estimated rent

    Home value

    Not available

    Estimated sales range

    Not available

    Not available

    Loading
    Loading...

    Owner options

    List your home for rent

    C$3,026/mo

    Rent Zestimate®

    Find your next renter with Zillow Rental Manager. Plus, with online applications, you can quickly screen prospective tenants – for free.

    Learn more

    C$3,026/mo

    Rent Zestimate®

    Refinance and save

    Refinancing to a lower rate could help reduce your monthly payments and save thousands over the life of the loan.

    See today's rates

    Explore your selling options

    Work with a Zillow partner agent

    Leverage their expertise and Zillow's premium Showcase listings to get your home seen by more buyers.

    Get started

    List with your own agent

    Get your home in front of millions of buyers by listing it on Zillow.

    Learn how to do it

    Sell it yourself

    Take full control of how buyers see your home on Zillow by listing For Sale by Owner (FSBO).

    List your home

    What's special

    Walk-in closetBrass hardwarePot lightsHardwood floors throughoutMarble hexagon backsplashCustom lighting

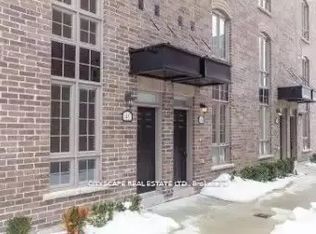
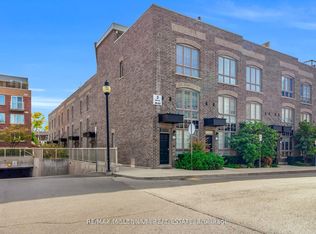
    Beautifully Renovated In 2021, This Spacious, South Facing Townhome Features 2+1 Bedrooms, Hardwood Floors Throughout, Caesarstone Waterfall Countertops, Marble Hexagon Backsplash, Brass Hardware & Faucet, Custom Lighting, New LG & GE Profile Stainless Steel Appliances, Stacked Washer/Dryer, Pot Lights, Walk-In Closet In Primary, Walk-Out To Large Private Terrace From Living Room. Steps To UPExpress & TTC. Parking Available, Pls Consult Listing Agent For Details. One year term, gas & hydro are paid by tenant. Parking is an additional $150 per month.

    This property is off market, which means it's not currently listed for sale or rent on Zillow. This may be different from what's available on other websites or public sources.
    Facts & features

    Interior

    Bedrooms & bathrooms
    • Bedrooms: 2
    • Bathrooms: 2
    Heating
    • Forced air, Gas
    Cooling
    • Other
    Appliances
    • Included: Dishwasher, Dryer, Washer
    • Laundry: In Unit
    Features
    • Flooring: Hardwood
    Interior area
    • Total interior livable area: 900 sqft

    Property

    Parking
    • Total spaces: 1
    • Parking features: Garage - Detached
    Features
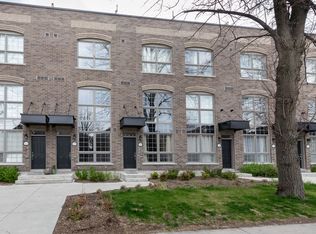
    • Exterior features: Brick

    Construction

    Type & style
    • Home type: Townhouse

    Community & HOA

    Location
    • Region: Toronto

    Price history

    DateEventPrice
    11/11/2022Listing removed--
    Source: Zillow Rental Manager Report a problem
    10/18/2022Listed for rentC$3,300C$4/sqft
    Source: Zillow Rental Network_1 #W5797907 Report a problem

    Public tax history

    Tax history is unavailable.

    Neighborhood: Dovercourt

    Nearby schools

    GreatSchools rating

    No schools nearby

    We couldn't find any schools near this home.