Skip main navigation
Sold for $685,000
  • $685,000

    20 Ethan Drive, Windsor, CT 06095

    5beds
    3,933sqft
    Single Family Residence
    Built in 1988
    0.5 Acres Lot
    $757,200 Zestimate®
    $174/sqft
    $4,672 Estimated rent

    Home value

    $757,200

    $712,000 - $803,000

    $4,672/mo

    Zestimate® history
    Loading
    Loading...

    Owner options

    List your home for rent

    $4,672/mo

    Rent Zestimate®

    Find your next renter with Zillow Rental Manager. Plus, with online applications, you can quickly screen prospective tenants – for free.

    Learn more

    $4,672/mo

    Rent Zestimate®

    Refinance and save

    $4,892/mo

    Est. payment

    Refinancing to a lower rate could help reduce your monthly payments and save thousands over the life of the loan.

    See today's rates

    $4,892/mo

    Est. payment

    Explore your selling options

    Work with a Zillow partner agent

    Leverage their expertise and Zillow's premium Showcase listings to get your home seen by more buyers.

    Get started

    List with your own agent

    Get your home in front of millions of buyers by listing it on Zillow.

    Learn how to do it

    Sell it yourself

    Take full control of how buyers see your home on Zillow by listing For Sale by Owner (FSBO).

    List your home

    What's special

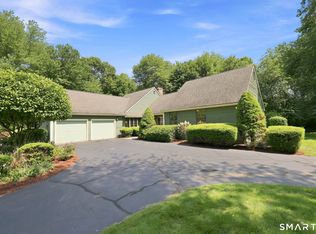
    Very seldom found custom home artfully carved in pure serenity with park like grounds nestled in a quiet neighborhood. With 3,233 sq ft, and an additional 700 sq ft on the ground level with walk-out, with the potential to be guest suite, this home provides plenty of space. The open floor plan boasts a light and airy feel, with vaulted ceilings in the Living Room, Dining Area and Family Room. Cozy up to either of the 2 gas log stone fireplaces, or cool down with central air. Relax out on the oversized back deck, which overlooks the gazebo and pond. The property abuts over 7 acres of town open space for extra privacy. Whole house Generac generator included, and will give you a secure feeling. Great location with close proximity to I-91 with many conveniences nearby.

    Zillow last checked:

    Listing updated:

    Listed by:

    Ben Castonguay 860-874-7900,

    Sentry Real Estate 860-871-2775

    Bought with:

    Scott Glenney, RES.0800242

    William Pitt Sotheby's Int'l

    Source: Smart MLS,MLS#: 24025575MLS Logo

    Facts & features

    Interior

    Bedrooms & bathrooms
    • Bedrooms: 5
    • Bathrooms: 4
    • Full bathrooms: 3
    • 1/2 bathrooms: 1
    Primary bedroom
    • Features: Full Bath, Walk-In Closet(s), Hardwood Floor
    • Level: Upper
    • Area: 360.19 Square Feet
    • Dimensions: 18.1 x 19.9
    Bedroom
    • Features: Hardwood Floor
    • Level: Upper
    • Area: 116.63 Square Feet
    • Dimensions: 10.7 x 10.9
    Bedroom
    • Features: Hardwood Floor
    • Level: Upper
    • Area: 139.38 Square Feet
    • Dimensions: 13.8 x 10.1
    Bedroom
    • Features: Hardwood Floor
    • Level: Main
    • Area: 164.63 Square Feet
    • Dimensions: 16.3 x 10.1
    Bedroom
    • Features: Vinyl Floor
    • Level: Lower
    • Area: 168.54 Square Feet
    • Dimensions: 9.11 x 18.5
    Dining room
    • Features: Vaulted Ceiling(s), Hardwood Floor
    • Level: Main
    • Area: 154.8 Square Feet
    • Dimensions: 12.9 x 12
    Family room
    • Features: Vaulted Ceiling(s), Hardwood Floor
    • Level: Main
    • Area: 368.01 Square Feet
    • Dimensions: 18.3 x 20.11
    Kitchen
    • Features: Breakfast Nook, Granite Counters, Hardwood Floor
    • Level: Main
    • Area: 251.16 Square Feet
    • Dimensions: 14.11 x 17.8
    Living room
    • Features: Vaulted Ceiling(s), Gas Log Fireplace, Hardwood Floor
    • Level: Main
    • Area: 227.31 Square Feet
    • Dimensions: 16.11 x 14.11
    Other
    • Features: Fireplace, Hardwood Floor
    • Level: Main
    • Area: 208.75 Square Feet
    • Dimensions: 12.5 x 16.7
    Rec play room
    • Features: Vinyl Floor
    • Level: Lower
    • Area: 391.72 Square Feet
    • Dimensions: 15.6 x 25.11
    Heating
    • Forced Air, Propane
    Cooling
    • Central Air
    Appliances
    • Included: Electric Cooktop, Oven, Microwave, Refrigerator, Dishwasher, Disposal, Washer, Dryer, Water Heater
    • Laundry: Main Level
    Features
    • Basement: Full,Finished
    • Attic: None
    • Number of fireplaces: 2
    Interior area
    • Total structure area: 3,933
    • Total interior livable area: 3,933 sqft
    • Finished area above ground: 3,213
    • Finished area below ground: 720

    Property

    Parking
    • Total spaces: 2
    • Parking features: Attached, Garage Door Opener
    • Attached garage spaces: 2
    Features
    • Patio & porch: Deck
    • Exterior features: Awning(s), Underground Sprinkler
    Lot
    • Size: 0.50 Acres
    • Features: Subdivided, Landscaped
    Details
    • Additional structures: Gazebo
    • Parcel number: 771376
    • Zoning: AA
    • Other equipment: Generator

    Construction

    Type & style
    • Home type: SingleFamily
    • Architectural style: Contemporary
    • Property subtype: Single Family Residence
    Materials
    • Vinyl Siding
    • Foundation: Concrete Perimeter
    • Roof: Asphalt
    Condition
    • New construction: No
    • Year built: 1988

    Utilities & green energy

    • Sewer: Public Sewer
    • Water: Public
    • Utilities for property: Underground Utilities

    Community & neighborhood

    Location
    • Region: Windsor

    Price history

    DateEventPrice
    7/30/2024Sold$685,000-1.4%$174/sqft
    Source: Smart MLS #24025575 Report a problem
    6/29/2024Pending sale$695,000$177/sqft
    Source: Smart MLS #24025575 Report a problem
    6/21/2024Listed for sale$695,000+40.4%$177/sqft
    Source: Smart MLS #24025575 Report a problem
    6/29/2005Sold$495,000+52.3%$126/sqft
    Source: Smart MLS #G375823 Report a problem
    1/25/1999Sold$325,000-7.1%$83/sqft
    Source: Public Record Report a problem
    8/2/1988Sold$349,900$89/sqft
    Source: Public Record Report a problem

    Public tax history

    YearProperty taxesTax assessment
    2025$11,537 -6.2%$405,510
    2024$12,295 +25.4%$405,510 +39%
    2023$9,801 +1%$291,690
    2022$9,705 $291,690
    2021$9,705 +0.5%$291,690
    2020$9,658 +2.3%$291,690
    2019$9,445 +1.7%$291,690 +3.5%
    2018$9,289 +1.6%$281,820
    2017$9,145 +2.9%$281,820
    2016$8,883 +1.9%$281,820
    2015$8,714 +1.5%$281,820
    2014$8,587 -7.5%$281,820 -17%
    2013$9,284 -2.2%$339,710
    2012$9,495 -0.3%$339,710
    2011$9,522 +6.1%$339,710 +7.4%
    2010$8,978 -6.7%$316,358 -6.9%
    2009$9,627 +9.2%$339,710 +12.9%
    2008$8,813 $300,790
    2007$8,813 $300,790
    2006$8,813 +2%$300,790
    2005$8,642 +1%$300,790 +1.3%
    2004$8,559 +21.9%$296,870 +41.9%
    2003$7,022 +18%$209,160 +9.7%
    2001$5,951 +5%$190,750
    2000$5,665 -11.3%$190,750 -35.5%
    1996$6,389 $295,800

    Find assessor info on the county website

    Neighborhood: 06095

    Nearby schools

    GreatSchools rating
    Get pre-qualified for a loan
    At Zillow Home Loans, we can pre-qualify you in as little as 5 minutes with no impact to your credit score.

    An equal housing lender. NMLS #10287.

    Sell for more on Zillow
    Get a Zillow Showcase℠ listing at no additional cost and you could sell for .
    $757,200
    2% more
    +$15,144
    With Zillow Showcase(estimated)
    $772,344