Skip main navigation
Sold for $495,000
  • $495,000

    27 Ethan Drive, Windsor, CT 06095

    4beds
    2,440sqft
    Single Family Residence
    Built in 1988
    0.46 Acres Lot
    $574,400 Zestimate®
    $203/sqft
    $3,729 Estimated rent

    Home value

    $574,400

    $546,000 - $603,000

    $3,729/mo

    Zestimate® history
    Loading
    Loading...

    Owner options

    List your home for rent

    $3,729/mo

    Rent Zestimate®

    Find your next renter with Zillow Rental Manager. Plus, with online applications, you can quickly screen prospective tenants – for free.

    Learn more

    $3,729/mo

    Rent Zestimate®

    Refinance and save

    $3,545/mo

    Est. payment

    Refinancing to a lower rate could help reduce your monthly payments and save thousands over the life of the loan.

    See today's rates

    $3,545/mo

    Est. payment

    Explore your selling options

    Work with a Zillow partner agent

    Leverage their expertise and Zillow's premium Showcase listings to get your home seen by more buyers.

    Get started

    List with your own agent

    Get your home in front of millions of buyers by listing it on Zillow.

    Learn how to do it

    Sell it yourself

    Take full control of how buyers see your home on Zillow by listing For Sale by Owner (FSBO).

    List your home

    What's special

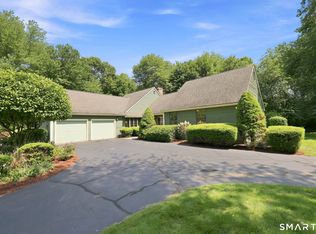
    Located within walking distance to Northwest Park, minutes to Historic Windsor Center, I91 and just a short trip to Bradley Int'l Airport is this well maintained colonial home waiting for your move. The updated kitchen has been appointed with granite counters, glass tile backsplash, new black stainless steel appliances, including a double oven, recessed lighting and ceramic tile flooring. The kitchen features a small breakfast nook and bay window overlooking the private yard. Adjacent to the kitchen is a large family room with soaring vaulted ceilings, skylight and a beautiful brick fireplace as the focal point. French doors lead to the three season sun porch and deck to provide the perfect venue for a cup of coffee, a place to read a book, grilling, recreation or just a quiet space to admire the surrounding nature. The formal dining room is finished with chair rails and hardwood flooring that runs into the formal living room. A large bow window overlooks the inviting covered front porch. The second level boasts 4 bedrooms and 2 full bathrooms. The primary bedroom is fitted with an en suite full bath and walk-in closet. The large bonus room over the garage could be used as a bedroom, additional recreation room, office or playroom. There is nothing to do but move in. Fall in love and make it yours!

    Zillow last checked:

    Listing updated:

    Listed by:

    Tony Opalenik 860-324-0888,

    Eagle Eye Realty PLLC 860-263-9102

    Bought with:

    Marc B. Nazaire, RES.0829554

    Century 21 Clemens Group

    Source: Smart MLS,MLS#: 24045538MLS Logo

    Facts & features

    Interior

    Bedrooms & bathrooms
    • Bedrooms: 4
    • Bathrooms: 3
    • Full bathrooms: 2
    • 1/2 bathrooms: 1
    Primary bedroom
    • Features: Full Bath, Walk-In Closet(s)
    • Level: Upper
    Bedroom
    • Features: Walk-In Closet(s)
    • Level: Upper
    Bedroom
    • Level: Upper
    Bedroom
    • Level: Upper
    Dining room
    • Level: Main
    Family room
    • Features: Bay/Bow Window, Skylight, Vaulted Ceiling(s), Fireplace, French Doors
    • Level: Main
    Living room
    • Features: Bay/Bow Window
    • Level: Main
    Heating
    • Forced Air, Gas In Street, Propane
    Cooling
    • Ceiling Fan(s), Central Air
    Appliances
    • Included: Electric Cooktop, Oven, Microwave, Refrigerator, Dishwasher, Disposal, Washer, Dryer, Water Heater
    • Laundry: Lower Level
    Features
    • Central Vacuum
    • Doors: French Doors
    • Windows: Thermopane Windows
    • Basement: Full,Unfinished
    • Attic: Access Via Hatch
    • Number of fireplaces: 1
    Interior area
    • Total structure area: 2,440
    • Total interior livable area: 2,440 sqft
    • Finished area above ground: 2,440

    Property

    Parking
    • Total spaces: 4
    • Parking features: Attached, Driveway, Garage Door Opener, Private, Paved
    • Attached garage spaces: 2
    • Has uncovered spaces: Yes
    Features
    • Patio & porch: Enclosed, Porch, Deck
    Lot
    • Size: 0.46 Acres
    • Features: Few Trees, Level
    Details
    • Additional structures: Shed(s)
    • Parcel number: 771395
    • Zoning: R

    Construction

    Type & style
    • Home type: SingleFamily
    • Architectural style: Colonial
    • Property subtype: Single Family Residence
    Materials
    • Clapboard
    • Foundation: Concrete Perimeter
    • Roof: Asphalt
    Condition
    • New construction: No
    • Year built: 1988

    Utilities & green energy

    • Sewer: Public Sewer
    • Water: Public
    Green energy
    • Energy efficient items: Windows

    Community & neighborhood

    Location
    • Region: Windsor
    • Subdivision: Poquonock

    Price history

    DateEventPrice
    10/25/2024Sold$495,000+1%$203/sqft
    Source: Smart MLS #24045538 Report a problem
    9/10/2024Listed for sale$489,900+68.9%$201/sqft
    Source: Smart MLS #24045538 Report a problem
    10/20/2017Sold$290,000-3.3%$119/sqft
    Source: Smart MLS #170000703 Report a problem
    8/20/2017Price change$299,900-3.2%$123/sqft
    Source: Coldwell Banker Residential Brokerage - South Windsor Office #170000703 Report a problem
    8/3/2017Listed for sale$309,900+49%$127/sqft
    Source: Coldwell Banker Residential Brokerage - South Windsor Office #170000703 Report a problem
    9/22/1997Sold$208,000$85/sqft
    Source: Public Record Report a problem

    Public tax history

    YearProperty taxesTax assessment
    2025$9,057 -6.2%$318,360
    2024$9,653 +30.3%$318,360 +44.4%
    2023$7,409 +1%$220,500
    2022$7,336 $220,500
    2021$7,336 +0.5%$220,500
    2020$7,301 +2.3%$220,500
    2019$7,140 +3%$220,500 +4.9%
    2018$6,929 +1.6%$210,210
    2017$6,821 +2.9%$210,210
    2016$6,626 +1.9%$210,210
    2015$6,500 +1.5%$210,210
    2014$6,405 -7.2%$210,210 -16.7%
    2013$6,899 -2.2%$252,420
    2012$7,055 -0.3%$252,420
    2011$7,075 +6.9%$252,420 +8.2%
    2010$6,620 -7.5%$233,268 -7.6%
    2009$7,154 +10.7%$252,420 +14.5%
    2008$6,461 +1.9%$220,500 +1.9%
    2007$6,342 $216,440
    2006$6,342 +2%$216,440
    2005$6,218 -0.4%$216,440
    2004$6,240 +15.7%$216,440 +34.8%
    2003$5,391 +7.6%$160,580
    2001$5,010 +5.1%$160,580
    2000$4,769 -13.6%$160,580 -37.2%
    1996$5,519 $255,500

    Find assessor info on the county website

    Neighborhood: 06095

    Nearby schools

    GreatSchools rating
    Schools provided by the listing agent
    • Elementary: Poquonock
    • Middle: Sage Park,Clover Street
    • High: Windsor

    Source: Smart MLS. This data may not be complete. We recommend contacting the local school district to confirm school assignments for this home.

    Get pre-qualified for a loan
    At Zillow Home Loans, we can pre-qualify you in as little as 5 minutes with no impact to your credit score.

    An equal housing lender. NMLS #10287.

    Sell for more on Zillow
    Get a Zillow Showcase℠ listing at no additional cost and you could sell for .
    $574,400
    2% more
    +$11,488
    With Zillow Showcase(estimated)
    $585,888