Skip main navigation
Sold for $555,000
  • $555,000

    21 Ethan Drive, Windsor, CT 06095

    3beds
    2,520sqft
    Single Family Residence
    Built in 1988
    0.64 Acres Lot
    $555,000 Zestimate®
    $220/sqft
    $3,355 Estimated rent

    Home value

    $555,000

    $516,000 - $599,000

    $3,355/mo

    Zestimate® history
    Loading
    Loading...

    Owner options

    List your home for rent

    $3,355/mo

    Rent Zestimate®

    Find your next renter with Zillow Rental Manager. Plus, with online applications, you can quickly screen prospective tenants – for free.

    Learn more

    $3,355/mo

    Rent Zestimate®

    Refinance and save

    $4,110/mo

    Est. payment

    Refinancing to a lower rate could help reduce your monthly payments and save thousands over the life of the loan.

    See today's rates

    $4,110/mo

    Est. payment

    Explore your selling options

    Work with a Zillow partner agent

    Leverage their expertise and Zillow's premium Showcase listings to get your home seen by more buyers.

    Get started

    List with your own agent

    Get your home in front of millions of buyers by listing it on Zillow.

    Learn how to do it

    Sell it yourself

    Take full control of how buyers see your home on Zillow by listing For Sale by Owner (FSBO).

    List your home

    What's special

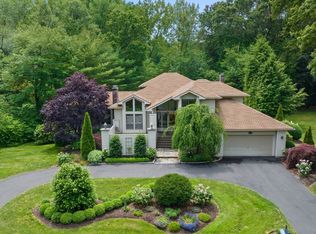
    This is a home unlike any other. Set in a sought-after Windsor neighborhood, this distinctive 1988 Mid-Century Modern-style ranch combines dramatic architecture, exceptional craftsmanship and spacious one-floor living. A stunning entry with a wet bar opens to light-filled rooms with newly refinished hardwood floors and fresh paint throughout. At the heart of the home is a remarkable floor-to-ceiling, double-sided gas fireplace constructed with handcrafted Windsor bricks-some still bearing the fingerprints of the craftspeople who made them. It anchors the expansive living room with its soaring cathedral ceiling and the adjoining dining area and kitchen. A large study, den or family room with a bay window offers another inviting space. A wall of windows across the back of the house captures beautiful views of the grounds. Three rooms open onto an expansive deck spanning the rear of the home, creating a seamless connection between indoor and outdoor living. The thoughtful layout includes two bedrooms joined by a Jack-and-Jill bath and a spacious primary suite with a hydrotherapy tub and separate stall shower. Outside, enjoy beautiful grounds, a fenced backyard and in-ground irrigation. Additional highlights include an oversized two-car garage, a three-year-old roof, and a five-year-old gas furnace, central air and water heater. Unique, memorable and beautifully crafted, 21 Ethan Drive must be experienced in person. Easy to get to I-91.

    Zillow last checked:

    Listing updated:

    Listed by:

    Kate B. Gervais (860)690-5467,

    William Raveis Real Estate 860-521-4311

    Bought with:

    Tracy L. Matthews, RES.0771878

    Coldwell Banker Realty

    Bobby Moran

    Source: Smart MLS,MLS#: 24197257MLS Logo

    Facts & features

    Interior

    Bedrooms & bathrooms
    • Bedrooms: 3
    • Bathrooms: 3
    • Full bathrooms: 2
    • 1/2 bathrooms: 1
    Primary bedroom
    • Features: Full Bath, Stall Shower, Whirlpool Tub, Walk-In Closet(s), Hardwood Floor
    • Level: Main
    Bedroom
    • Features: Jack & Jill Bath, Hardwood Floor
    • Level: Main
    Bedroom
    • Features: Jack & Jill Bath, Hardwood Floor
    • Level: Main
    Dining room
    • Features: Balcony/Deck, Wet Bar, Gas Log Fireplace, Sliders, Hardwood Floor
    • Level: Main
    Kitchen
    • Features: Breakfast Bar, Dining Area, Pantry, Hardwood Floor
    • Level: Main
    Living room
    • Features: Cathedral Ceiling(s), Balcony/Deck, Gas Log Fireplace, Sliders, Hardwood Floor
    • Level: Main
    Study
    • Features: Bay/Bow Window, Hardwood Floor
    • Level: Main
    Heating
    • Forced Air, Natural Gas
    Cooling
    • Central Air
    Appliances
    • Included: Electric Cooktop, Oven, Microwave, Refrigerator, Dishwasher, Trash Compactor, Washer, Dryer, Gas Water Heater, Water Heater
    • Laundry: Main Level
    Features
    • Central Vacuum, Open Floorplan
    • Windows: Thermopane Windows
    • Basement: Full,Unfinished,Storage Space,Hatchway Access,Interior Entry,Concrete
    • Attic: Access Via Hatch
    • Number of fireplaces: 2
    Interior area
    • Total structure area: 2,520
    • Total interior livable area: 2,520 sqft
    • Finished area above ground: 2,520

    Property

    Parking
    • Total spaces: 4
    • Parking features: Attached, Paved, Driveway, Garage Door Opener, Private, Circular Driveway
    • Attached garage spaces: 2
    • Has uncovered spaces: Yes
    Features
    • Patio & porch: Wrap Around
    • Exterior features: Rain Gutters, Underground Sprinkler
    Lot
    • Size: 0.64 Acres
    • Features: Corner Lot, Level, Landscaped
    Details
    • Parcel number: 771387
    • Zoning: 101:1-Family Residence

    Construction

    Type & style
    • Home type: SingleFamily
    • Architectural style: Contemporary,Ranch
    • Property subtype: Single Family Residence
    Materials
    • Shingle Siding
    • Foundation: Concrete Perimeter
    • Roof: Asphalt
    Condition
    • New construction: No
    • Year built: 1988

    Utilities & green energy

    • Sewer: Public Sewer
    • Water: Public
    Green energy
    • Energy efficient items: Windows

    Community & HOA

    Community
    • Features: Near Public Transport, Library, Medical Facilities, Park, Public Rec Facilities, Shopping/Mall
    • Subdivision: Poquonock
    HOA
    • Has HOA: No
    Location
    • Region: Windsor

    Financial & listing details

    • Price per square foot: $220/sqft
    • Tax assessed value: $336,420
    • Annual tax amount: $9,571
    • Date on market: 8/11/2026

    Price history

    DateEventPrice
    9/4/2026Sold$555,000-7.5%$220/sqft
    Source: Smart MLS #24197257 Report a problem
    8/24/2026Pending sale$599,900$238/sqft
    Source: Smart MLS #24197257 Report a problem
    8/14/2026Listed for sale$599,900+88.9%$238/sqft
    Source: Smart MLS #24197257 Report a problem
    10/26/2001Sold$317,500+46.3%$126/sqft
    Source: Public Record Report a problem
    6/3/1996Sold$217,000-15.5%$86/sqft
    Source: Public Record Report a problem
    5/3/1990Sold$256,900-24.4%$102/sqft
    Source: Public Record Report a problem
    9/21/1988Sold$339,900$135/sqft
    Source: Public Record Report a problem

    Public tax history

    YearProperty taxesTax assessment
    2025$9,571 -6.2%$336,420
    2024$10,200 +34.4%$336,420 +48.9%
    2023$7,590 +1%$225,890
    2022$7,515 $225,890
    2021$7,515 +0.5%$225,890
    2020$7,479 +2.3%$225,890
    2019$7,314 +0.4%$225,890 +2.2%
    2018$7,282 +1.6%$220,920
    2017$7,169 +3%$220,920
    2016$6,963 +1.9%$220,920
    2015$6,831 +1.5%$220,920
    2014$6,731 -8.3%$220,920 -17.7%
    2013$7,337 -2.2%$268,450
    2012$7,503 -0.3%$268,450
    2011$7,525 +6.4%$268,450 +7.8%
    2010$7,070 -7.1%$249,130 -7.3%
    2009$7,614 +10.1%$268,660 +13.8%
    2008$6,918 $236,110
    2007$6,918 $236,110
    2006$6,918 +2%$236,110
    2005$6,783 -0.4%$236,110
    2004$6,807 +13.9%$236,110 +32.6%
    2003$5,976 +7.6%$178,010
    2001$5,554 +5.1%$178,010
    2000$5,287 -20.2%$178,010 -42%
    1996$6,629 $306,900
    Find assessor info on the county website

    Neighborhood: 06095

    Nearby schools

    GreatSchools rating
    Schools provided by the listing agent
    • Elementary: Poquonock
    • High: Windsor

    Source: Smart MLS. This data may not be complete. We recommend contacting the local school district to confirm school assignments for this home.

    Sell for more on Zillow
    Get a Zillow Showcase℠ listing at no additional cost and you could sell for .
    $555,000
    2% more
    +$11,100
    With Zillow Showcase(estimated)
    $566,100
    Sell for more on Zillow
    Get a Zillow Showcase℠ listing at no additional cost and you could sell for .
    $555,000
    2% more
    +$11,100
    With Zillow Showcase(estimated)
    $566,100