Impeccably maintained Dutch Colonial offering timeless charm and exceptional pride of ownership throughout. The updated kitchen features ceramic tile flooring, Silestone countertops, newer stainless-steel appliances, abundant cabinetry, and plenty of workspace for everyday living and entertaining. The home offers three comfortable bedrooms plus a versatile bonus room, currently used as a walk-in closet, that can easily serve as a home office, nursery, dressing room, or hobby space. Thoughtful updates include a high-efficiency heating system (2020), a newer roof, new garage door, and a French drain system for added peace of mind. Additional highlights include natural wood shingles complemented by vinyl siding on the rear exterior, a one-car garage, partially finished basement, composite deck, stamped concrete patio, and a fully vinyl-fenced backyard. Beautifully landscaped grounds create inviting outdoor spaces for relaxation and entertaining. Move-in ready and meticulously cared for.
Pending
Price cut: $16K (7/13)
$459,000
20 Ethel St, New Bedford, MA 02745
3beds
1,556sqft
:
Get pre-qualified$2,938/mo
Single Family Residence
Built in 1921
3,210 Square Feet Lot
$457,400 Zestimate®
$295/sqft
$-- HOA
What's special
Versatile bonus roomComposite deckTimeless charmOne-car garageUpdated kitchenPartially finished basementNewer stainless-steel appliances
- 31 days |
- 1,006 |
- 55 |
Zillow last checked:
Listing updated:
Listed by:
Jerry Parent 508-930-4116,
RE/MAX Real Estate Center 508-823-2700
Source: MLS PIN,MLS#: 73539430
Facts & features
Interior
Bedrooms & bathrooms
- Bedrooms: 3
- Bathrooms: 2
- Full bathrooms: 1
- 1/2 bathrooms: 1
Primary bedroom
- Features: Closet, Flooring - Laminate
- Level: Second
- Area: 166.95
- Dimensions: 15.9 x 10.5
Bedroom 2
- Features: Closet, Flooring - Hardwood, Flooring - Wall to Wall Carpet
- Level: Second
- Area: 157.5
- Dimensions: 15 x 10.5
Bedroom 3
- Features: Closet, Flooring - Hardwood
- Level: Second
- Area: 157.5
- Dimensions: 15 x 10.5
Primary bathroom
- Features: No
Bathroom 1
- Features: Bathroom - Full, Bathroom - With Tub & Shower, Flooring - Stone/Ceramic Tile, Countertops - Stone/Granite/Solid
- Level: Second
- Area: 63
- Dimensions: 10.5 x 6
Bathroom 2
- Features: Bathroom - Half, Flooring - Stone/Ceramic Tile
- Level: First
- Area: 30.75
- Dimensions: 7.5 x 4.1
Dining room
- Features: Ceiling Fan(s), Flooring - Stone/Ceramic Tile
- Level: First
- Area: 134.62
- Dimensions: 12.7 x 10.6
Family room
- Features: Flooring - Laminate
- Level: First
- Area: 147
- Dimensions: 14 x 10.5
Kitchen
- Features: Flooring - Stone/Ceramic Tile, Dining Area, Pantry, Countertops - Stone/Granite/Solid, Exterior Access, Remodeled, Stainless Steel Appliances, Gas Stove
- Level: First
- Area: 65.57
- Dimensions: 8.3 x 7.9
Living room
- Features: Ceiling Fan(s), Flooring - Laminate
- Level: First
- Area: 187.5
- Dimensions: 15 x 12.5
Office
- Features: Flooring - Wall to Wall Carpet
- Level: Second
- Area: 78.44
- Dimensions: 10.6 x 7.4
Heating
- Baseboard, Hot Water, Natural Gas
Cooling
- None
Appliances
- Included: Gas Water Heater, Tankless Water Heater, Range, Dishwasher, Microwave, Refrigerator, Washer, Dryer
- Laundry: Flooring - Hardwood, Flooring - Laminate, In Basement, Electric Dryer Hookup, Washer Hookup
Features
- Home Office
- Flooring: Tile, Carpet, Laminate, Pine, Flooring - Wall to Wall Carpet
- Basement: Full,Partially Finished,Walk-Out Access,Interior Entry,Sump Pump
- Has fireplace: No
Interior area
- Total structure area: 1,556
- Total interior livable area: 1,556 sqft
- Finished area above ground: 1,556
Property
Parking
- Total spaces: 3
- Parking features: Detached, Garage Door Opener, Storage, Paved Drive, Off Street, Paved
- Garage spaces: 1
- Uncovered spaces: 2
Features
- Patio & porch: Porch, Deck - Composite, Patio
- Exterior features: Porch, Deck - Composite, Patio, Rain Gutters, Professional Landscaping, Fenced Yard
- Fencing: Fenced/Enclosed,Fenced
Lot
- Size: 3,210 Square Feet
Details
- Parcel number: 2905807
- Zoning: Res
Construction
Type & style
- Home type: SingleFamily
- Architectural style: Colonial
- Property subtype: Single Family Residence
Materials
- Frame
- Foundation: Stone
- Roof: Shingle
Condition
- Year built: 1921
Utilities & green energy
- Electric: Circuit Breakers, 100 Amp Service
- Sewer: Public Sewer
- Water: Public
- Utilities for property: for Gas Range, for Electric Dryer, Washer Hookup
Community & HOA
Community
- Features: Shopping, Pool, Park, Walk/Jog Trails, Golf, Medical Facility, Highway Access, House of Worship, Public School
HOA
- Has HOA: No
Location
- Region: New Bedford
Financial & listing details
- Price per square foot: $295/sqft
- Tax assessed value: $368,800
- Annual tax amount: $4,171
- Date on market: 6/27/2026
- Road surface type: Paved
Estimated market value
$457,400
$435,000 - $480,000
$2,693/mo
Price history
| Date | Event | Price |
|---|---|---|
| 7/17/2026 | Pending sale | $459,000$295/sqft |
Source: MLS PIN #73539430 Report a problem | ||
| 7/13/2026 | Price change | $459,000-3.4%$295/sqft |
Source: MLS PIN #73539430 Report a problem | ||
| 6/22/2026 | Listed for sale | $475,000+93.9%$305/sqft |
Source: MLS PIN #73539430 Report a problem | ||
| 7/6/2018 | Sold | $245,000+4.3%$157/sqft |
Source: Public Record Report a problem | ||
| 5/16/2018 | Pending sale | $235,000$151/sqft |
Source: Keller Williams Realty Easton #72325959 Report a problem | ||
| 5/13/2018 | Listed for sale | $235,000-1.1%$151/sqft |
Source: Keller Williams Realty #72325959 Report a problem | ||
| 6/12/2009 | Sold | $237,500-4.4%$153/sqft |
Source: Public Record Report a problem | ||
| 1/27/2009 | Listed for sale | $248,500+10.5%$160/sqft |
Source: MLS Property Information Network #70866267 Report a problem | ||
| 7/19/2004 | Sold | $224,900$145/sqft |
Source: Public Record Report a problem | ||
Public tax history
| Year | Property taxes | Tax assessment |
|---|---|---|
| 2025 | $4,171 +5.8% | $368,800 +12.3% |
| 2024 | $3,942 -2.4% | $328,500 +16.2% |
| 2023 | $4,038 +9.4% | $282,600 +18.9% |
| 2022 | $3,692 +4.5% | $237,600 +4.8% |
| 2021 | $3,534 +4.4% | $226,700 +8.2% |
| 2020 | $3,386 +11.6% | $209,500 +13.7% |
| 2019 | $3,035 +5% | $184,300 +6% |
| 2018 | $2,890 +5.7% | $173,800 +6.1% |
| 2017 | $2,734 +5.3% | $163,800 +4% |
| 2016 | $2,597 -7% | $157,500 -11.3% |
| 2015 | $2,792 +4.1% | $177,500 +0.3% |
| 2014 | $2,683 +0.7% | $177,000 -4.8% |
| 2013 | $2,665 +0.7% | $186,000 -3.3% |
| 2012 | $2,646 0% | $192,300 -6.4% |
| 2011 | $2,647 -2.6% | $205,500 -9% |
| 2010 | $2,718 +10.1% | $225,900 +4.8% |
| 2009 | $2,469 +6.3% | $215,600 -2.1% |
| 2008 | $2,323 +2.3% | $220,200 |
| 2007 | $2,270 +1.2% | $220,200 +6.7% |
| 2006 | $2,244 +7% | $206,400 +11.9% |
| 2005 | $2,098 +4.2% | $184,500 +13.3% |
| 2004 | $2,014 -1.3% | $162,800 +17% |
| 2003 | $2,041 +4.7% | $139,200 +10% |
| 2002 | $1,949 +36.8% | $126,500 +44.1% |
| 2000 | $1,425 +23.8% | $87,800 +1.3% |
| 1996 | $1,151 | $86,700 |
Find assessor info on the county website
Monthly payment
Est. payment
Payment breakdown
Explore the cost of this home by adjusting the details. Changes won't be saved.Climate risks
Neighborhood: 02745
Nearby schools
GreatSchools rating
- 6/10Jireh Swift Elementary SchoolGrades: PK-5Distance: 0.5 mi
- 3/10Normandin Middle SchoolGrades: 6-8Distance: 0.5 mi
- 1/10New Bedford High SchoolGrades: 9-12Distance: 3.1 mi
Schools provided by the listing agent
- Elementary: Jireh Swift Elem
- Middle: Normandin Middle
- High: New Bedford High
Source: MLS PIN. This data may not be complete. We recommend contacting the local school district to confirm school assignments for this home.
- $472,5004 bd2 ba1.4k sqft24 Ethel St, New Bedford, MA 02745Off Market

- $370,0002 bd1 ba1.2k sqft16 Ethel St, New Bedford, MA 02745Sold

- $397,6003 bd1 ba1k sqft29 Pontiac St, New Bedford, MA 02745Off Market
- $332,5002 bd1 ba900 sqft21 Ethel St, New Bedford, MA 02745Off Market
- $490,2003 bd1 ba1.4k sqft35 Pontiac St, New Bedford, MA 02745Off Market
- $418,6003 bd1 ba1.3k sqft17 Ethel St, New Bedford, MA 02745Off Market
- $496,3004 bd1 ba1.6k sqft8 Ethel St, New Bedford, MA 02745Off Market
- $425,8003 bd1 ba1.3k sqft29 Ethel St, New Bedford, MA 02745Off Market
A local agent can set up tours, give advice and negotiate with sellers.
A local lender can help you make sure your offer is ready when you are.
Similar homes
- $430,0004 bd2 ba1.5k sqft374 Ashley Blvd, New Bedford, MA 02745For Sale
 MLS ID #73556054, Jade Garcia, revolv Real Estate. MLS PIN
 - $479,9003 bd2 ba1.1k sqft759 Belleville Ave, New Bedford, MA 02745For Sale
 MLS ID #73548415, Derek Fernandes, Home Bound Realty. MLS PIN
 - $499,0004 bd1 ba1k sqft204 Lowell St, New Bedford, MA 02745For Sale
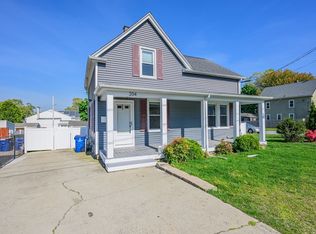 MLS ID #73522474, Krystal Paquin, William Raveis R.E. & Home Services. MLS PIN
 - $419,9002 bd1 ba1k sqft972 Elliot St, New Bedford, MA 02745For Sale
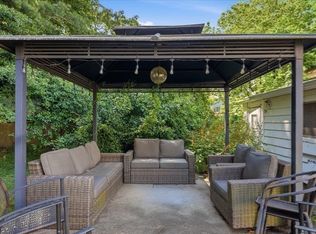 MLS ID #73547440, Vickie Cortes, eXp Realty LLC. MLS PIN
 - $429,0003 bd1 ba1k sqft81 Sylvia St, New Bedford, MA 02745For SaleMLS ID #73539429, Ricardo Real Estate Group, Keller Williams South Watuppa. MLS PIN
- $410,8002 bd2 ba1.3k sqft322 Harwich St, New Bedford, MA 02745For SaleMLS ID #73531547, Jessica Dispirito, LPT Realty - Home & Key Group. MLS PIN
- $450,0003 bd2 ba1.2k sqft17 Scott St, New Bedford, MA 02744For SaleMLS ID #73554404, Alvarado Group, Coldwell Banker Realty - Marblehead. MLS PIN
- $449,0003 bd1 ba1.6k sqft31 Chancery St, New Bedford, MA 02740For SaleMLS ID #73548534, The Ponte Group, Keller Williams South Watuppa. MLS PIN
- $469,9003 bd1 ba1.5k sqft6 Guillotte St, Acushnet, MA 02743For SaleMLS ID #73531759, Ronald Rusin, Lamacchia Realty, Inc.. MLS PIN
- $450,0003 bd1 ba1.1k sqft44 Wing Rd, Acushnet, MA 02743For SaleMLS ID #73527277, Gary Gagne Jr., Freedom Realty Group LLC. MLS PIN
- $449,9003 bd2 ba1.2k sqft11 Boylston St, Acushnet, MA 02743For SaleMLS ID #73475431, Eddie J. Lopez, RE/MAX Vantage. MLS PIN
- $439,0003 bd2 ba1.1k sqft17 Buttonwood St, New Bedford, MA 02740For SaleMLS ID #73517113, Matthew Antonio, Corcoran Chart House Realty. MLS PIN
- $440,0004 bd2 ba1.4k sqft106 S 7th St, New Bedford, MA 02740For SaleMLS ID #73544046, Leilani Paz, RE/MAX Vantage. MLS PIN
- $429,9003 bd1 ba1.1k sqft21 Golf St, Fairhaven, MA 02719For SaleMLS ID #73555999, Team ROSO, RE/MAX Vantage. MLS PIN
- $449,9993 bd2 ba1.2k sqft188 Washington St, New Bedford, MA 02740For SaleMLS ID #73523578, Colleen Keefe, Keller Williams South Watuppa. MLS PIN
- $444,9004 bd2 ba2.2k sqft128 Cottage St, New Bedford, MA 02740For SaleMLS ID #73506392, Bessy Rivas, RE/MAX Vantage. MLS PIN
- $449,0004 bd2 ba1.6k sqft184 Summer St, New Bedford, MA 02740For SaleMLS ID #73548795, Alexandra Stamatakos, Corcoran Chart House Realty. MLS PIN
- $349,9003 bd2 ba1.1k sqft250 Chancery St, New Bedford, MA 02740For SaleMLS ID #73554055, Team ROSO, RE/MAX Vantage. MLS PIN
- $470,0003 bd2 ba1.2k sqft220 Aquidneck St, New Bedford, MA 02744For SaleMLS ID #73452274, Marie E. Cashman, eXp Realty LLC. MLS PIN
- $449,9004 bd2 ba2k sqft26 Ashland Pl, New Bedford, MA 02740For SaleMLS ID #73525249, Matthew Mandeville, eXp Realty LLC. MLS PIN
