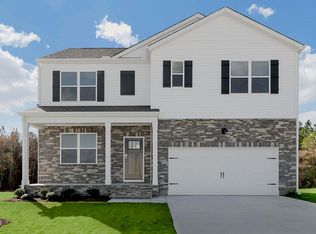
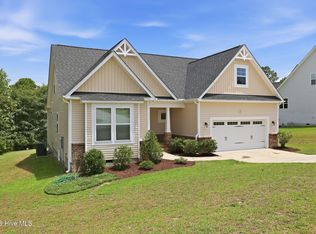
The Columbia at Mason Ridge offers approximately 3,108 square feet with 4 bedrooms, 3.5 bathrooms, a loft, and a 2-car garage. The open-concept main level seamlessly connects the kitchen, breakfast area, and family room, while a formal dining room and private study with French doors provide versatile living spaces for working, hosting, or relaxing.
The designer kitchen features quartz countertops, stainless steel appliances, shaker-style cabinetry with crown molding, a ceramic tile backsplash, a spacious island, and a walk-in pantry. Upstairs, the generous primary suite includes dual walk-in closets, dual vanities, and a walk-in shower. Three additional bedrooms, a loft, and a centrally located laundry room complete the second floor, offering room for everyone to spread out.
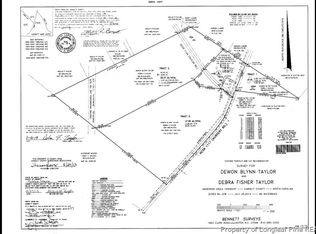
Situated on a desirable corner homesite, this home provides added curb appeal and extra outdoor space, making it a standout opportunity at Mason Ridge.
Photos are not of the actual home or interior features and are representative of the floor plan only.
Pending
$389,990
20 Fair Child Road, Spring Lake, NC 28390
4beds
3,108sqft
Single Family Residence
Built in 2026
0.46 Acres Lot
$406,300 Zestimate®
$125/sqft
$67/mo HOA
What's special
Added curb appealDesigner kitchenWalk-in showerDesirable corner homesiteSpacious islandCentrally located laundry roomWalk-in pantry
- 62 days
- 63
- 9
Zillow last checked:
Listing updated:
Listed by:
Kenneth Ward Jr. 919-713-8414,
D.R. Horton, Inc.
Source: Hive MLS,MLS#: 100588707 Originating MLS: Mid Carolina Regional MLS
Originating MLS: Mid Carolina Regional MLSFacts & features
Interior
Bedrooms & bathrooms
- Bedrooms: 4
- Bathrooms: 4
- Full bathrooms: 3
- 1/2 bathrooms: 1
Rooms
- Room types: Breakfast Nook, Living Room, Dining Room, Office, Bedroom 1, Bedroom 2, Bedroom 3, Bedroom 4, Loft
Bedroom 1
- Level: Second
Bedroom 2
- Level: Second
Bedroom 3
- Level: Second
Bedroom 4
- Level: Second
Breakfast nook
- Level: First
Dining room
- Level: First
Living room
- Level: First
Loft
- Level: Second
Office
- Level: First
Heating
- Electric, Heat Pump
Cooling
- Central Air
Appliances
- Included: Built-In Microwave, Dishwasher, Electric Range
- Laundry: Dryer Hookup, Washer Hookup, Laundry Room
Features
- Walk-in Closet(s), Vaulted Ceiling(s), High Ceilings, Kitchen Island, Pantry, Walk-in Shower, Eat-in Kitchen, Walk-In Closet(s)
- Flooring: Carpet, Laminate, Vinyl
- Basement: Crawl Space
- Attic: Pull Down Stairs
- Has fireplace: No
Interior area
- Total structure area: 3,108
- Total interior livable area: 3,108 sqft
Property
Parking
- Total spaces: 4
- Parking features: Garage Faces Front, Attached, Garage Door Opener, Paved, Garage
- Attached garage spaces: 2
Features
- Levels: Two
- Patio & porch: Deck
- Pool features: None
- Fencing: None
- Has view: Yes
- View description: See Remarks
- Waterfront features: None
- Frontage type: See Remarks
Lot
- Size: 0.46 Acres
Details
- Parcel number: 0505351652.000
- Zoning: RA-20R
- Special conditions: Standard
Construction
Type & style
- Home type: SingleFamily
- Property subtype: Single Family Residence
Materials
- Brick Veneer, Vinyl Siding, Wood Frame, Stone Veneer
- Foundation: Crawl Space
- Roof: Architectural Shingle
Condition
- New Construction
- New construction: Yes
- Year built: 2026
Details
- Warranty included: Yes
Utilities & green energy
- Sewer: Septic Tank
- Utilities for property: Water Available
Green energy
- Energy efficient items: Thermostat
Community & HOA
Community
- Security: Smoke Detector(s)
- Subdivision: Mason Ridge
HOA
- Has HOA: Yes
- Amenities included: Maintenance Common Areas
- HOA fee: $808 annually
- HOA name: Charleston Management
- HOA phone: 919-847-3030
Location
- Region: Spring Lake
Financial & listing details
- Price per square foot: $125/sqft
- Tax assessed value: $56,670
- Annual tax amount: $397
- Date on market: 7/14/2026
- Cumulative days on market: 62 days
- Listing agreement: Exclusive Right To Sell
- Listing terms: Cash,Conventional,FHA,USDA Loan,VA Loan
- Road surface type: Paved
Estimated market value
$406,300
$382,000 - $431,000
$2,634/mo
Price history
| Date | Event | Price |
|---|---|---|
| 8/24/2026 | Pending sale | $389,990$125/sqft |
Source:  LPRMLS #765897 Report a problem LPRMLS #765897 Report a problem | ||
| 7/14/2026 | Listed for sale | $389,990$125/sqft |
Source:  Hive MLS #100588707 Report a problem Hive MLS #100588707 Report a problem | ||
Public tax history
| Year | Property taxes | Tax assessment |
|---|---|---|
| 2025 | $397 | $56,670 |
| 2024 | -- | -- |
Find assessor info on the county website
Monthly payment
Est. payment
Payment breakdown
Explore the cost of this home by adjusting the details. Changes won't be saved.Climate risks
Neighborhood: 28390
Nearby schools
Schools provided by the listing agent
- Middle: Overhills Middle School
- High: Overhills High School
Source: Hive MLS. This data may not be complete. We recommend contacting the local school district to confirm school assignments for this home.

Similar homes
- $359,9904 bd3 ba2.5k sqft190 Charlies Bend Way, Spring Lake, NC 28390New Construction
 Hive MLS
 - $358,9904 bd3 ba2.5k sqft134 Charlies Bend Way, Spring Lake, NC 28390New Construction
 Hive MLS
 - from $435,0004 bd3 ba2.1k sqftJanville Plan, Anderson Creek Club Lower Valley, Spring Lake, NC 28390New Construction
 The Ascot Corporation
 - $344,7004 bd3 ba2.7k sqft116 Hopeland Drive, Lillington, NC 27546For Sale
 MLS ID #100591450, Lisa Pursley, NorthGroup. Hive MLS
 - $349,9004 bd3 ba2.5k sqft243 Hawksmoore Ln, Lillington, NC 27546For Sale
 MLS ID #10180480, Erica Anderson. Doorify MLS
 - $386,2743 bd3 ba2.3k sqftMattamy Homes, Fuquay Varina, NC 27526New ConstructionMLS ID #10191886, Jennifer Cullen. Doorify MLS
- $359,0004 bd3 ba2.7k sqft122 Harriette Ct Lot 68, Lillington, NC 27546New ConstructionDoorify MLS
- $380,0003 bd3 ba2.2k sqft3025 Wilton Way, Vass, NC 28394For SaleMLS ID #100593598, Linnette Reyes, Pineland Property Group LLC. Hive MLS
- $409,5614 bd3 ba2.5k sqftMattamy Homes, Fuquay Varina, NC 27526New ConstructionMLS ID #10191786, Jennifer Cullen. Doorify MLS
