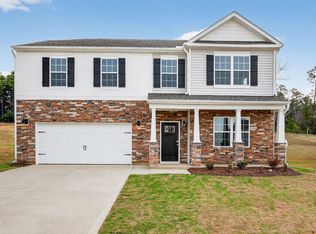
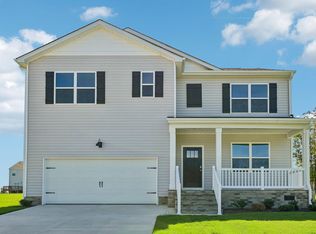
Welcome to 214 Fair Child Road at Mason Ridge. This Hayden home offers 4 bedrooms, 3 bathrooms, approximately 2,511 square feet, a loft, and a 2-car garage.
The main level features an open-concept layout that connects the kitchen, dining area, and family room, creating a comfortable space for everyday living and entertaining. The kitchen includes quartz countertops, stainless steel appliances, shaker-style cabinetry with crown molding, a ceramic tile backsplash, a spacious center island, and a walk-in pantry for added storage. A flex room near the front of the home provides space for a home office, study, or additional living area, while a first-floor bedroom and full bathroom add flexibility for guests or multi-generational living.
Upstairs, the primary suite features dual walk-in closets, dual vanities, a walk-in shower, and a private water closet. Three additional bedrooms, a full bathroom, a centrally located laundry room, and a spacious loft complete the second floor.
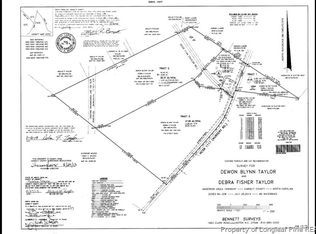
Located on a spacious homesite, this home offers plenty of room to enjoy both indoor and outdoor living.
Photos are not of the actual home or interior features and are representative of the floor plan only.
Pending
Price cut: $10K (8/7)
$359,990
214 Fair Child Road, Spring Lake, NC 28390
4beds
2,511sqft
Single Family Residence
Built in 2026
0.46 Acres Lot
$359,100 Zestimate®
$143/sqft
$67/mo HOA
What's special
Spacious center islandWalk-in pantryCeramic tile backsplashQuartz countertopsStainless steel appliances
- 97 days
- 35
- 4
Zillow last checked:
Listing updated:
Listed by:
Kenneth Ward Jr. 919-713-8414,
D.R. Horton, Inc.
Source: Hive MLS,MLS#: 100588742 Originating MLS: Mid Carolina Regional MLS
Facts & features
Interior
Bedrooms & bathrooms
- Bedrooms: 4
- Bathrooms: 3
- Full bathrooms: 3
Rooms
- Room types: Den, Living Room, Office, Bedroom 1, Bedroom 2, Bedroom 3, Bedroom 4, Loft
Bedroom 1
- Level: Second
Bedroom 2
- Level: Second
Bedroom 3
- Level: Second
Bedroom 4
- Level: Second
Den
- Description: Study
- Level: First
Living room
- Level: First
Loft
- Level: Second
Office
- Level: First
Heating
- Electric, Heat Pump
Cooling
- Central Air
Appliances
- Included: Built-In Microwave, Dishwasher, Electric Range
- Laundry: Dryer Hookup, Washer Hookup, Laundry Room
Features
- Walk-in Closet(s), High Ceilings, Kitchen Island, Pantry, Walk-in Shower, Walk-In Closet(s)
- Flooring: Carpet, Laminate, Vinyl
- Basement: Crawl Space
- Attic: Pull Down Stairs
- Has fireplace: No
Interior area
- Total structure area: 2,511
- Total interior livable area: 2,511 sqft
Property
Parking
- Total spaces: 4
- Parking features: Garage Faces Front, Attached, Garage Door Opener, Paved, Garage
- Attached garage spaces: 2
Accessibility
- Accessibility features: None
Features
- Levels: Two
- Patio & porch: Deck
- Pool features: None
- Fencing: None
- View description: None
- Waterfront features: None
- Frontage type: See Remarks
Lot
- Size: 0.46 Acres
Details
- Parcel number: 0505367479.000
- Zoning: RA-20R
- Special conditions: Standard
Construction
Type & style
- Home type: SingleFamily
- Property subtype: Single Family Residence
Materials
- Brick Veneer, Vinyl Siding, Wood Frame, Stone Veneer
- Foundation: Crawl Space
- Roof: Architectural Shingle
Condition
- New construction: Yes
- Year built: 2026
Details
- Warranty included: Yes
Utilities & green energy
- Sewer: Septic Tank
- Utilities for property: Cable Available, Water Available
Green energy
- Energy efficient items: Thermostat
Community & HOA
Community
- Security: Smoke Detector(s)
- Subdivision: Mason Ridge
HOA
- Has HOA: Yes
- Amenities included: Maintenance Common Areas, Maintenance Grounds
- HOA fee: $808 annually
- HOA name: Charleston Management
- HOA phone: 919-847-3030
Location
- Region: Spring Lake
Financial & listing details
- Price per square foot: $143/sqft
- Date on market: 7/14/2026
- Cumulative days on market: 97 days
- Listing agreement: Exclusive Right To Sell
- Listing terms: Cash,Conventional,FHA,USDA Loan,VA Loan
- Road surface type: Paved
Estimated market value
$359,100
$341,000 - $377,000
$2,262/mo
Price history
| Date | Event | Price |
|---|---|---|
| 10/5/2026 | Pending sale | $359,990$143/sqft |
Source:  LPRMLS #765908 Report a problem | ||
| 8/7/2026 | Price change | $359,990-2.7%$143/sqft |
Source: LPRMLS #765908 Report a problem | ||
| 7/14/2026 | Listed for sale | $369,990$147/sqft |
Source: LPRMLS #765908 Report a problem | ||
Public tax history
Tax history is unavailable.
Monthly payment
Est. payment
Payment breakdown
Explore the cost of this home by adjusting the details. Changes won't be saved.Climate risks
Neighborhood: 28390
Nearby schools
Schools provided by the listing agent
- Middle: Overhills Middle School
- High: Overhills High School
Source: Hive MLS. This data may not be complete. We recommend contacting the local school district to confirm school assignments for this home.

Similar homes
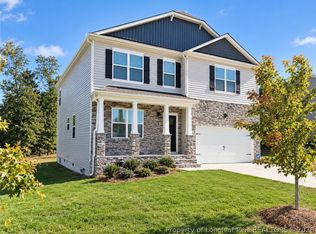
- $369,0004 bd3 ba2.8k sqft154 Fair Child Rd, Spring Lake, NC 28390For Sale
 MLS ID #771227, DARK HORSE GROUP POWERED BY LPT REALTY, LPT REALTY LLC. LPRMLS
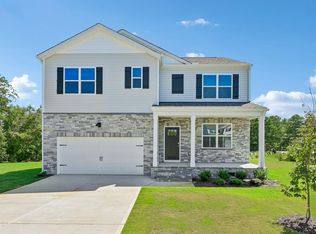
- $380,7644 bd3 ba2.5k sqft67 Calebs Corner Place, Spring Lake, NC 28390New Construction
 Hive MLS
- $382,8604 bd3 ba2.5k sqft190 Charlies Bend Way, Spring Lake, NC 28390New Construction
 Hive MLS
- $355,4004 bd3 ba2.5k sqft134 Charlies Bend Way, Spring Lake, NC 28390New Construction
 Hive MLS
- $376,1904 bd3 ba2.8k sqft49 Calebs Corner Place, Spring Lake, NC 28390New ConstructionHive MLS
- $380,0004 bd3 ba2.2k sqft419 Rolling Pines Dr, Spring Lake, NC 28390For Sale
 MLS ID #10193400, Gary Seeley. Doorify MLS
- $380,0003 bd3 ba2.5k sqft148 Glenwood Ct, Spring Lake, NC 28390For SaleMLS ID #10198988, Thomas Ladane Shoupe. Doorify MLS
- $356,0003 bd3 ba2.2k sqft1788 Micahs Way N, Spring Lake, NC 28390For SaleMLS ID #10186897, Thomas Ladane Shoupe. Doorify MLS
- $335,0005 bd3 ba2.1k sqft116 Spruce Hollow Cir, Spring Lake, NC 28390For SaleMLS ID #10175429, Ann Milton. Doorify MLS
