Welcome to 20 Gil Eannes Drive, ideally located in Kenmount Terrace. This well-maintained 2+1 bedroom home offers comfortable living space, a fully self-contained 1-bedroom basement apartment, attached garage, and a fully fenced backyard with convenient drive-in rear yard access. The main floor features a spacious living room with beautiful crown mouldings and hardwood flooring, conveniently situated off the well-kept kitchen with a built-in breakfast bar—perfect for everyday living and entertaining. The primary bedroom offers a full-piece ensuite and walk-in closet, while the additional bedroom provides flexibility for family, guests, or a home office. The bright and spacious basement apartment offers a large kitchen, comfortable living area, and one bedroom, making it an excellent option for additional income or extended family. New flooring has been installed throughout the basement in recent years. Outside, the fully fenced backyard provides plenty of space to enjoy the outdoors. With its desirable location, functional layout, attached garage, and basement apartment, 20 Gil Eannes Drive is a fantastic opportunity for those looking for a move-in-ready home in Kenmount Terrace with rental income. Seller's Direction: No conveyance of any written signed offers prior to 6 p.m. on August 16th. The seller further directs that all offers are to remain open for acceptance until 10 p.m. on August 16th.
For sale
C$449,000
20 Gil Eannes Drive, St. John's, NL A1B5C4
4beds
1,085sqft
Apartment, Single Family Residence
Built in 2006
-- sqft lot
$-- Zestimate®
C$414/sqft
C$-- HOA
What's special
Attached garageFully fenced backyardBeautiful crown mouldingsHardwood flooringWell-kept kitchenBuilt-in breakfast barWalk-in closet
- 7 days |
- 59 |
- 5 |
Zillow last checked:
Listing updated:
Listed by:
Courtney Moulton,
RE/MAX Infinity Realty Inc.
Source: Newfoundland and Labrador AR,MLS®#: 1301703
Facts & features
Interior
Bedrooms & bathrooms
- Bedrooms: 4
- Bathrooms: 3
- Full bathrooms: 3
Bedroom
- Level: Main
- Area: 110 Square Feet
- Dimensions: 11 x 10
Bedroom
- Level: Basement
- Area: 126.56 Square Feet
- Dimensions: 11.2 x 11.3
Other
- Level: Basement
- Area: 124.3 Square Feet
- Dimensions: 11 x 11.3
Bathroom
- Level: Basement
Other
- Level: Main
- Area: 166.16 Square Feet
- Dimensions: 13.4 x 12.4
Other
- Level: Basement
- Area: 113.46 Square Feet
- Dimensions: 9.3 x 12.2
Other
- Level: Basement
- Area: 113.74 Square Feet
- Dimensions: 9.4 x 12.1
Dining room
- Level: Main
- Area: 96 Square Feet
- Dimensions: 8 x 12
Other
- Level: Main
Kitchen
- Level: Main
- Area: 107.16 Square Feet
- Dimensions: 11.4 x 9.4
Laundry
- Level: Basement
- Area: 40 Square Feet
- Dimensions: 5 x 8
Living room
- Level: Main
- Area: 192 Square Feet
- Dimensions: 12 x 16
Heating
- Electric
Cooling
- Electric
Appliances
- Included: Dishwasher, Refrigerator, Microwave, Stove, Washer, Dryer
Features
- Flooring: Hardwood, Mixed
Interior area
- Total structure area: 1,085
- Total interior livable area: 1,085 sqft
Property
Parking
- Parking features: Attached
- Has garage: Yes
- Has uncovered spaces: Yes
Features
- Patio & porch: Patio(s) and Deck(s)
- Fencing: Back Yard
Lot
- Size: 5,000 Square Feet
- Dimensions: 50 x 100
- Features: See Remarks, Rear Yard Access (Vechicle), Recreation Nearby, Subdivided
Details
- Zoning description: Res
Construction
Type & style
- Home type: Apartment
- Architectural style: Bungalow
- Property subtype: Apartment, Single Family Residence
- Attached to another structure: Yes
Materials
- Vinyl Siding
- Foundation: Fully Developed
- Roof: Shingle - Asphalt
Condition
- Year built: 2006
Utilities & green energy
- Sewer: Public Sewer
- Water: Public
Community & HOA
Location
- Region: St Johns
Financial & listing details
- Price per square foot: C$414/sqft
- Annual tax amount: C$3,222
- Date on market: 8/12/2026
Price history
Price history is unavailable.
Public tax history
Tax history is unavailable.
Climate risks
Neighborhood: A1B
Nearby schools
GreatSchools rating
No schools nearby
We couldn't find any schools near this home.
Schools provided by the listing agent
- District: St. John's
Source: Newfoundland and Labrador AR. This data may not be complete. We recommend contacting the local school district to confirm school assignments for this home.
- C$600,0003 bd4 ba3.1k sqft50 Iceland Pl, St. John's, NL A1B0E9For Sale

- C$449,9004 bd3 ba2.2k sqft10 Northern Ranger St, St. John's, NL A1B5G4Pending
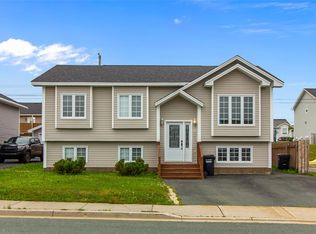
- C$599,9005 bd4 ba2.7k sqft41 Oberon St, Saint Johns, NL A1B0K1For Sale
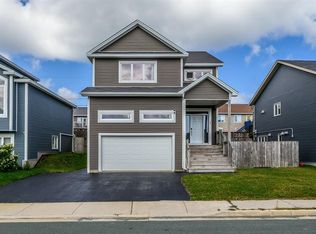
- C$650,0005 bd4 ba2.6k sqft31 Oberon St, St. John's, NL A1B0K1Pending
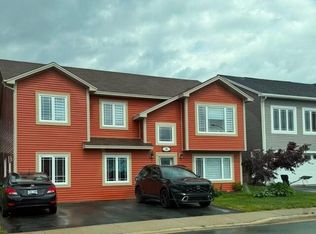
- C$599,9003 bd4 ba2.9k sqft12 Titania Pl, St. John's, NL A1B0L8Pending
- C$589,9004 bd3 ba3.3k sqft21 Iceland Pl, St. John's, NL A1B0E9Pending
- C$499,9005 bd4 ba2.5k sqft137 A Great Eastern Ave, St. John's, NL A1B0J9Pending
- C$515,0005 bd3 ba2.5k sqft83 Hopedale Cres, St. John's, NL A1B0B3For Sale
Similar homes
- C$499,9003 bd2 ba1.3k sqft2 Blackmarsh Road, St. John's, NL A1E1S3New Construction
 MLS ID #1301806, Candice Mayo, 3% Realty East Coast. Newfoundland and Labrador AR
 - C$459,0003 bd2 ba1.3k sqft4 Lower Battery Road, St. John's, NL A1C4H2For Sale
 MLS ID #1298450, Ken Brown, Royal LePage Property Consultants Limited. Newfoundland and Labrador AR
 - C$389,9003 bd2 ba1.4k sqft714 Empire Avenue, St. John's, NL A1E1X2For Sale
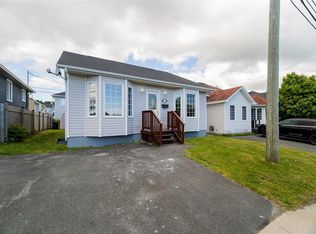 MLS ID #1299626, Cynthia Thornton, RE/MAX Realty Specialists. Newfoundland and Labrador AR
 - C$364,9003 bd3 ba1.3k sqft43 Paradise Road, Paradise, NL A1L3B1For Sale
 MLS ID #1301974, Rebecca Bezanson, Royal LePage Atlantic Homestead. Newfoundland and Labrador AR
 - C$349,9002 bd2 ba1.6k sqft10 Browne Crescent, St. John's, NL A1E4N4For SaleMLS ID #1302096, Christopher Samuelson, eXp Realty. Newfoundland and Labrador AR
- C$329,9003 bd2 ba1.4k sqft311 Anspach Street, St. John's, NL A1E5C5For SaleMLS ID #1301435, Stevan Callahan, Royal LePage Atlantic Homestead. Newfoundland and Labrador AR
- C$294,9003 bd1 ba1.6k sqft43 Graves Street, St. John's, NL A1B3C2For SaleMLS ID #1301506, Justin Penney, 3% Realty East Coast. Newfoundland and Labrador AR
- C$249,9003 bd1 ba1.6k sqft24 Nascopie Crescent, St. John's, NL A1B3W5For SaleMLS ID #1301791, Jacqueline Kavanagh, Royal LePage Vision Realty. Newfoundland and Labrador AR
- C$379,9002 bd2 ba1.2k sqft130 Lemarchant Road UNIT 202, St. John's, NL A1C2H2For SaleMLS ID #1301661, Verlie Oake, BlueKey Realty Inc.. Newfoundland and Labrador AR
- C$449,9003 bd3 ba1.2k sqft74 Cedar Hill Place, St. John's, NL A1H0P4New ConstructionMLS ID #1297826, Jason Moore, RE/MAX Infinity Realty Inc. - Sheraton Hotel. Newfoundland and Labrador AR
- C$299,9002 bd1 ba849 sqft69 Kings Road, St. John's, NL A1C3P7For SaleMLS ID #1302012, Adam Healey, BlueKey Realty Inc.. Newfoundland and Labrador AR
- C$349,9004 bd2 ba1.5k sqft209 Empire Avenue, St. John's, NL A1A2H4For SaleMLS ID #1299486, Jeremy Snow, RE/MAX Realty Specialists. Newfoundland and Labrador AR
- C$549,9003 bd3 ba1.2k sqft14 Fort Amherst Road, St. John's, NL A1C5H2For SaleMLS ID #1299777, Olga Hitchen, RE/MAX Realty Specialists. Newfoundland and Labrador AR
- C$290,0003 bd1 ba1.4k sqft54 Belvedere Street, St. John's, NL A1C3A5For SaleMLS ID #1301219, Andrew Collingwood, Royal LePage Property Consultants Limited. Newfoundland and Labrador AR
- C$275,0003 bd2 ba1.2k sqft64 Brazil Street, St. John's, NL A1C4V2For SaleMLS ID #1301055, Jason Mac, Keller Williams Platinum Realty. Newfoundland and Labrador AR
- C$395,0002 bd2 ba1.2k sqft7 Tiffany Lane UNIT 408, St. John's, NL A1A4B7For SaleMLS ID #1301596, Charles Harris,CRSS, Century 21 Seller`s Choice Inc.. Newfoundland and Labrador AR
- C$249,9004 bd1 ba1.2k sqft21 Bragg Crescent, Mount Pearl, NL A1N2N7For SaleMLS ID #1301350, Greg Webber, Royal LePage Atlantic Homestead. Newfoundland and Labrador AR
- C$275,0003 bd2 ba966 sqft410 Empire Avenue, St. John's, NL A1B1A6For SaleMLS ID #1299356, Catherine Murphy, RE/MAX Realty Specialists. Newfoundland and Labrador AR
- C$239,9003 bd2 ba1k sqft13 Mooney Crescent, St. John's, NL A1G1J9For SaleMLS ID #1301161, Brad Batten, EXIT Realty Aspire. Newfoundland and Labrador AR
- C$329,0003 bd1 ba1.2k sqft39 Spencer Street, St John's, NL A1C4H1New ConstructionMLS ID #1298237, Marquita Joy, Century 21 Seller`s Choice Inc.. Newfoundland and Labrador AR
