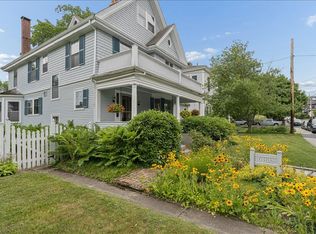
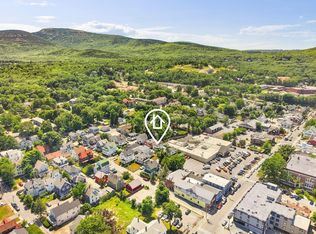
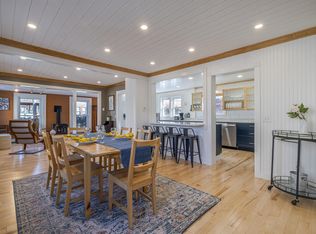
Rainbow House is a wonderful blend of vintage with upscale modern features. In downtown Bar Harbor, the house originally built in 1910, had an extensive renovation in 2015. Upgrades include custom Marvin windows throughout, charming wrap around porch, plumbing, electrical, heating & cooling systems, several bathrooms, cedar shingle siding, top end roof shingles, insulation & wonderfully warm kitchen. The 3-floor cottage includes 6 bedrooms, 3.5 bathrooms, kitchen with breakfast nook, dining room & living room. Original features include solid wood 5 panel doors with polished wood knobs throughout, maple flooring, fireplace mantle, double pocket doors, clawfoot tub and a stained-glass front door. The upscale kitchen, boasts custom cherry cabinetry complimented by cherry fronted appliances, reclaimed wood flooring, BlueStar pro range, Silestone counters and an abundance of windows provide generous natural lighting. A wood stove insert provides both warm and ambiance in the living room. The primary bedroom with ensuite bath has a delightful tile floor. The remaining 5 bedrooms range in size and provide opportunity for multiple uses from bedrooms to office space. A generous wrap-around covered porch and generous lot with a two-vehicle garage and additional parking spaces makes this an uncommon opportunity. Tucked away on no-outlet Greeley Ave. yet still everything in the vibrant downtown remains virtually within reach. Showings to be scheduled Sundays 10:30-3:30 unless showing can be accommodated.
Pending
$1,190,000
20 Greeley Avenue, Bar Harbor, ME 04609
6beds
2,243sqft
Single Family Residence
Built in 1910
6,534 Square Feet Lot
$1,195,900 Zestimate®
$531/sqft
$-- HOA
What's special
Custom marvin windows throughoutDelightful tile floorSilestone countersCherry fronted appliancesCustom cherry cabinetryCharming wrap around porchWonderfully warm kitchen
- 67 days
- 57
- 3
Likely to sell faster than
Zillow last checked:
Listing updated:
Listed by:
The Knowles Company 207276-3322
Source: Maine Listings,MLS#: 1675084
Facts & features
Interior
Bedrooms & bathrooms
- Bedrooms: 6
- Bathrooms: 4
- Full bathrooms: 3
- 1/2 bathrooms: 1
Primary bedroom
- Features: Full Bath, Laundry/Laundry Hook-up, Walk-In Closet(s)
- Level: Second
Bedroom 2
- Features: Closet
- Level: Second
Bedroom 3
- Features: Built-in Features
- Level: Second
Bedroom 4
- Features: Closet
- Level: Third
Bedroom 5
- Features: Closet
- Level: Third
Bedroom 6
- Level: Third
Dining room
- Level: First
Kitchen
- Level: First
Living room
- Features: Wood Burning Fireplace, Formal
- Level: First
Other
- Features: Breakfast Nook, Cathedral Ceiling(s), Informal
- Level: First
Heating
- Direct Vent Furnace, Heat Pump, Hot Water, Zoned, Radiant
Cooling
- Heat Pump
Appliances
- Included: Dishwasher, Dryer, Gas Range, Refrigerator, Washer
Features
- Bathtub, Shower, Storage, Walk-In Closet(s), Primary Bedroom w/Bath
- Flooring: Tile, Wood
- Windows: Double Pane Windows, Low Emissivity Windows
- Basement: Bulkhead,Interior Entry,Full,Unfinished
- Number of fireplaces: 1
Interior area
- Total structure area: 2,243
- Total interior livable area: 2,243 sqft
- Finished area above ground: 2,243
- Finished area below ground: 0
Property
Parking
- Total spaces: 2
- Parking features: Paved, 1 - 4 Spaces, On Site, Off Street, Garage Door Opener, Detached
- Garage spaces: 2
Features
- Patio & porch: Deck, Porch
Lot
- Size: 6,534 Square Feet
- Features: City Lot, Near Golf Course, Near Public Beach, Near Shopping, Neighborhood, Level, Open Lot, Sidewalks, Landscaped
Details
- Parcel number: BARHM104L263
- Zoning: Downtown Res
- Other equipment: Internet Access Available
Construction
Type & style
- Home type: SingleFamily
- Architectural style: Shingle,Victorian
- Property subtype: Single Family Residence
Materials
- Wood Frame, Shingle Siding, Wood Siding
- Foundation: Stone, Poured Concrete
- Roof: Pitched,Shingle
Condition
- Year built: 1910
Utilities & green energy
- Electric: Circuit Breakers, Generator Hookup
- Sewer: Public Sewer
- Water: Public
Green energy
- Energy efficient items: 90% Efficient Furnace, Insulated Foundation
Community & HOA
Community
- Security: Air Radon Mitigation System
Location
- Region: Bar Harbor
Financial & listing details
- Price per square foot: $531/sqft
- Tax assessed value: $689,300
- Annual tax amount: $7,640
- Date on market: 8/6/2026
- Road surface type: Paved
Estimated market value
$1,195,900
$1.14M - $1.26M
$3,498/mo
Price history
| Date | Event | Price |
|---|---|---|
| 8/11/2026 | Pending sale | $1,190,000$531/sqft |
Source:  Maine Listings #1675084 Report a problem Maine Listings #1675084 Report a problem | ||
| 8/6/2026 | Listed for sale | $1,190,000+22.1%$531/sqft |
Source: Maine Listings #1675084 Report a problem | ||
| 12/16/2022 | Sold | $975,000-1.5%$435/sqft |
Source: Maine Listings #1547046 Report a problem | ||
| 12/6/2022 | Contingent | $990,000$441/sqft |
Source: Maine Listings #1547046 Report a problem | ||
| 11/10/2022 | Listed for sale | $990,000$441/sqft |
Source: Maine Listings #1547046 Report a problem | ||
Public tax history
| Year | Property taxes | Tax assessment |
|---|---|---|
| 2024 | $6,921 +15.7% | $689,300 |
| 2023 | $5,983 +10.1% | $689,300 +18.2% |
| 2022 | $5,435 -4.4% | $583,200 -0.1% |
| 2021 | $5,687 | $583,900 |
| 2020 | $5,687 +68.2% | $583,900 +104.6% |
| 2019 | $3,382 +2.5% | $285,400 |
| 2018 | $3,299 +5.5% | $285,400 |
| 2017 | $3,128 +2.2% | $285,400 |
| 2016 | $3,062 -22.5% | $285,400 -23.5% |
| 2015 | $3,953 +79.8% | $373,300 +67.1% |
| 2012 | $2,198 +2.5% | $223,400 |
| 2011 | $2,145 +8.1% | $223,400 |
| 2009 | $1,984 | $223,400 |
| 2008 | $1,984 | $223,400 |
| 2006 | -- | $223,400 |
Find assessor info on the county website
Monthly payment
Est. payment
Payment breakdown
Explore the cost of this home by adjusting the details. Changes won't be saved.Climate risks
Neighborhood: 04609


Similar homes
- $1,295,0005 bd3 ba2.5k sqft14-16 High Street, Bar Harbor, ME 04609Active
 MLS ID #1663460, Portside Real Estate Group. Maine Listings
 - $760,0003 bd2 ba1.4k sqft54 Greeley Avenue, Bar Harbor, ME 04609Active
 MLS ID #1673175, Better Homes & Gardens Real Estate/The Masiello Group. Maine Listings
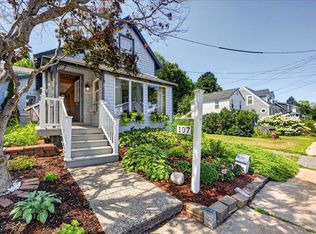
 - $799,0003 bd2 ba1.7k sqft107 Ledgelawn Avenue, Bar Harbor, ME 04609Active
 MLS ID #1676466, Lynam Real Estate Agency. Maine Listings
 - $775,0003 bd2 ba1.9k sqft3 Wayman Lane, Bar Harbor, ME 04609Active
 MLS ID #1655841, The Knowles Company. Maine Listings
 - $795,0004 bd3 ba1.8k sqft50 Greeley Avenue, Bar Harbor, ME 04609ActiveMLS ID #1669457, The Knowles Company. Maine Listings
- $1,250,0004 bd4 ba3.2k sqft29 Loons Call, Winter Harbor, ME 04693ActiveMLS ID #1662285, Portside Real Estate Group. Maine Listings
- $1,495,0004 bd4 ba2.3k sqft16 Steamboat Lane, Winter Harbor, ME 04693ActiveMLS ID #1678286, The Christopher Group, LLC. Maine Listings
- $1,150,0003 bd2 ba2.4k sqft18 Stanley Mountain Road, Mount Desert, ME 04660ActiveMLS ID #1669896, Portside Real Estate Group. Maine Listings
- $729,0004 bd4 ba3.2k sqft2 Ocean Mist, Bar Harbor, ME 04609ActiveMLS ID #1666940, Acadia Cornerstone Real Estate, LLC. Maine Listings
- $649,0003 bd2 ba1.6k sqft15 Deer Run, Bar Harbor, ME 04609ActiveMLS ID #1654846, Legacy Properties Sotheby's International Realty. Maine Listings
- $1,195,0003 bd3 ba1.8k sqft140 Stepping Stone Lane, Blue Hill, ME 04614ActiveMLS ID #1676097, Blue Hill Peninsula Realty + Rentals. Maine Listings
- $1,290,0008 bd7 ba2.4k sqft443 Cranberry Road, Cranberry Isles, ME 04625ActiveMLS ID #1673868, Better Homes & Gardens Real Estate/The Masiello Group. Maine Listings
- $1,000,0003 bd3 ba2.6k sqft5 Main Street, Sorrento, ME 04677ActiveMLS ID #1681135, NextHome Experience. Maine Listings
- $1,200,0005 bd4 ba2.5k sqft36 Viking Trail Lane, Surry, ME 04684ActiveMLS ID #1669680, Maine Real Estate Co. Maine Listings
- $998,5006 bd4 ba2.8k sqft614-618 Gouldsboro Point -3 properties Shore, Gouldsboro, ME 04607ActiveMLS ID #1640316, The Christopher Group, LLC. Maine Listings
- $729,0004 bd3 ba2.7k sqft102 Asa's Lane, Lamoine, ME 04605ActiveMLS ID #1675881, Portside Real Estate Group. Maine Listings
- $895,0003 bd3 ba1.9k sqft60 Moose Run, Lamoine, ME 04605ActiveMLS ID #1674111, Better Homes & Gardens Real Estate/The Masiello Group. Maine Listings
- $899,0003 bd2 ba1.6k sqft368 Partridge Cove Road, Lamoine, ME 04605ActiveMLS ID #1677395, Better Homes & Gardens Real Estate/The Masiello Group. Maine Listings
- $825,0003 bd2 ba1.7k sqft122 Cross Road, Hancock, ME 04640ActiveMLS ID #1641605, Better Homes & Gardens Real Estate/The Masiello Group. Maine Listings
- $1,695,0004 bd2 ba2.2k sqft11 Ocean Bridge Boulevard, Lamoine, ME 04605ActiveMLS ID #1631855, LandVest, Inc.. Maine Listings
