Updated Offer Deadline Monday at 12pm!!! RARE OPPORTUNITY! One of the first of its kind to hit the local market! This stunning single-family home with a fully permitted accessory dwelling unit (ADU) has been completely gutted and meticulously renovated from top to bottom, offering modern finishes, exceptional versatility, and endless possibilities! Extensive upgrades include all-new electrical, HVAC, roof, windows, doors, an oversized freshly paved driveway, and so much more. The main residence features 3 bedrooms, 1 full bath, and a bright, open-concept layout connecting the spacious living room, dining area, and beautifully designed kitchen featuring quartz countertops and brand-new stainless steel appliances. The primary bedroom offers direct access to its own private deck. Upstairs, the fully permitted ADU features 2 generously sized bedrooms, a full bathroom, a gorgeous kitchen with quartz countertops, and an expansive living room with French doors leading to a private deck with exterior access. Outside, enjoy a large, freshly landscaped yard complete with a patio area perfect for outdoor entertaining and relaxation. Whether you're looking for multigenerational living, space for extended family, or the potential to generate rental income, this unique property offers incredible flexibility. With two beautifully renovated living spaces and virtually everything brand new, this is a truly exceptional opportunity you won't want to miss! Move right in and enjoy all the benefits of modern living!
Pending
$699,900
20 Guild Rd, Brockton, MA 02302
5beds
1,525sqft
Single Family Residence
Built in 1920
8,146 Square Feet Lot
$557,800 Zestimate®
$459/sqft
$-- HOA
What's special
Modern finishesBright open-concept layoutOversized freshly paved drivewayDining areaQuartz countertopsBrand-new stainless steel appliancesLarge freshly landscaped yard
- 24 days
- 663
- 30
Zillow last checked:
Listing updated:
Listed by:
Jessica Cataldo 508-314-6595,
Torrey & Associates R. E. 508-580-8440,
Michelle Torrey 508-326-3157
Source: MLS PIN,MLS#: 73590657
Facts & features
Interior
Bedrooms & bathrooms
- Bedrooms: 5
- Bathrooms: 2
- Full bathrooms: 2
Primary bedroom
- Features: Closet, Flooring - Vinyl, Balcony / Deck, Exterior Access, Recessed Lighting
- Level: First
Bedroom 2
- Features: Closet, Flooring - Vinyl, Recessed Lighting
- Level: First
Bedroom 3
- Features: Closet, Flooring - Vinyl, Recessed Lighting
- Level: First
Bedroom 4
- Features: Closet, Flooring - Vinyl, Recessed Lighting
- Level: Second
Bedroom 5
- Features: Walk-In Closet(s), Flooring - Vinyl, Recessed Lighting
- Level: Second
Bathroom 1
- Features: Bathroom - Full, Bathroom - Tiled With Shower Stall, Flooring - Stone/Ceramic Tile, Cabinets - Upgraded, Recessed Lighting, Remodeled
- Level: First
Bathroom 2
- Level: Second
Dining room
- Features: Flooring - Vinyl, Open Floorplan, Recessed Lighting, Window Seat
- Level: First
Family room
- Level: First
Kitchen
- Features: Flooring - Vinyl, Countertops - Stone/Granite/Solid, Cabinets - Upgraded, Exterior Access, Open Floorplan, Recessed Lighting, Remodeled, Peninsula, Lighting - Pendant
- Level: First
Living room
- Features: Flooring - Vinyl, Open Floorplan, Recessed Lighting
- Level: First
Heating
- Central
Cooling
- Central Air
Appliances
- Included: Range, Dishwasher, Disposal, Microwave, Range Hood
- Laundry: Electric Dryer Hookup, Washer Hookup, In Basement
Features
- Countertops - Stone/Granite/Solid, Cabinets - Upgraded, Recessed Lighting, Walk-In Closet(s), Kitchen
- Flooring: Flooring - Vinyl
- Doors: French Doors
- Windows: Insulated Windows
- Basement: Full
- Has fireplace: No
Interior area
- Total structure area: 1,525
- Total interior livable area: 1,525 sqft
- Finished area above ground: 1,525
Property
Parking
- Total spaces: 4
- Parking features: Paved Drive, Off Street
- Uncovered spaces: 4
Features
- Patio & porch: Porch, Patio
- Exterior features: Balcony / Deck, Porch, Patio, Rain Gutters
Lot
- Size: 8,146 Square Feet
Details
- Parcel number: 969559
- Zoning: R1C
Construction
Type & style
- Home type: SingleFamily
- Architectural style: Colonial
- Property subtype: Single Family Residence
Materials
- Foundation: Stone
Condition
- Year built: 1920
Utilities & green energy
- Sewer: Public Sewer
- Water: Public
- Utilities for property: for Electric Range, for Electric Dryer, Washer Hookup
Community & HOA
Community
- Features: Public Transportation, Shopping, Medical Facility, Laundromat, House of Worship, Private School, Public School
HOA
- Has HOA: No
Location
- Region: Brockton
Financial & listing details
- Price per square foot: $459/sqft
- Tax assessed value: $455,800
- Annual tax amount: $5,301
- Date on market: 10/14/2026
Estimated market value
$557,800
$519,000 - $597,000
$3,366/mo
Price history
| Date | Event | Price |
|---|---|---|
| 11/2/2026 | Pending sale | $699,900$459/sqft |
Source: MLS PIN #73590657 Report a problem | ||
| 10/19/2026 | Contingent | $699,900$459/sqft |
Source: MLS PIN #73590657 Report a problem | ||
| 10/14/2026 | Listed for sale | $699,900$459/sqft |
Source: MLS PIN #73590657 Report a problem | ||
Public tax history
| Year | Property taxes | Tax assessment |
|---|---|---|
| 2025 | $5,083 +3.4% | $419,700 +2.6% |
| 2024 | $4,917 +2.1% | $409,100 +10.3% |
| 2023 | $4,814 +3.6% | $370,900 +11.5% |
| 2022 | $4,646 +13.8% | $332,600 +18.1% |
| 2021 | $4,083 +1.9% | $281,600 +6.5% |
| 2020 | $4,007 +7.1% | $264,500 +9.9% |
| 2019 | $3,740 +0.2% | $240,700 +3.5% |
| 2018 | $3,734 +5.1% | $232,500 +5.3% |
| 2017 | $3,553 +29.8% | $220,700 +39.9% |
| 2016 | $2,738 +15.8% | $157,700 +21% |
| 2015 | $2,365 -1.5% | $130,300 -1.6% |
| 2014 | $2,400 -5.3% | $132,400 -11.9% |
| 2013 | $2,535 -1.5% | $150,200 -5.8% |
| 2012 | $2,574 +9.8% | $159,500 +4% |
| 2011 | $2,345 +2.6% | $153,400 -7.6% |
| 2010 | $2,286 -7.3% | $166,000 -25.3% |
| 2009 | $2,465 +3% | $222,100 -10.9% |
| 2008 | $2,394 +3.7% | $249,400 +1.4% |
| 2007 | $2,309 -4.5% | $245,900 -3% |
| 2006 | $2,419 +10.3% | $253,600 +22.8% |
| 2005 | $2,193 -14.3% | $206,500 -7.1% |
| 2004 | $2,560 +8.3% | $222,400 +18.9% |
| 2003 | $2,364 +5% | $187,000 +15.6% |
| 2002 | $2,251 +20.1% | $161,800 +55.9% |
| 2000 | $1,875 | $103,800 |
Find assessor info on the county website
Monthly payment
Est. payment
Payment breakdown
Explore the cost of this home by adjusting the details. Changes won't be saved.Climate risks
Neighborhood: 02302
Nearby schools
Schools provided by the listing agent
- Elementary: Mary E. Baker
- Middle: East Middle School
- High: Brockton High
Source: MLS PIN. This data may not be complete. We recommend contacting the local school district to confirm school assignments for this home.


Similar homes
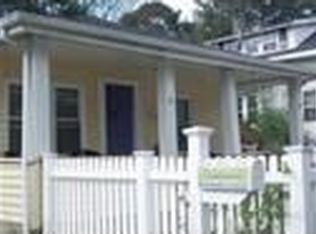
- $--3 bd2 ba1.3k sqft98 Quincy St, Brockton, MA 02302Auction
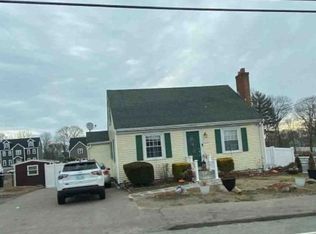 Xome
- $649,0004 bd3 ba2k sqft22 Blossom St, Brockton, MA 02302For Sale
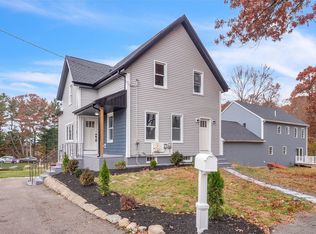 MLS ID #73598741, Valencia Jacobs Brown, J. Brown Realty. MLS PIN
- $650,0005 bd3 ba1.7k sqft32 Schultz Rd, Brockton, MA 02302For Sale
 MLS ID #73597958, Luis de la Cruz, Charlesgate Realty Group, llc. MLS PIN
- $--3 bd2 ba1.3k sqft3 Hammond St, Brockton, MA 02302Auction
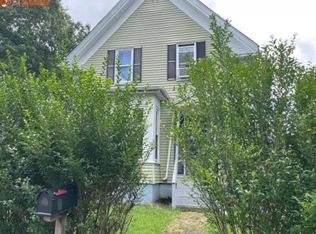 Auction.com 1
