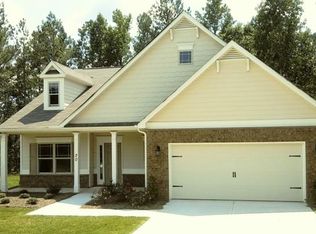
UNDER CONSTRUCTION: the Cambridge C floor plan by Kerley Family Homes. Popular ranch plan on a large lot. seperate Dining Room off the Foyer; hardwood flooring that extends from the Dining Room, Foyer, and into the Kitchen, which has granite counters, island, breakfast counter and recessed lights; spacious Master Suite has H&H closets; 2 secondary bedrooms share a Jack & Jill bathroom. Builder's 2-10 warranty is standard.
This property is off market, which means it's not currently listed for sale or rent on Zillow. This may be different from what's available on other websites or public sources.