This contemporary home has been totally enhanced outside with new siding, new roof, refaced stone chimney w/cap, refreshed landscaping mulch, plus fresh paint inside & out. A towering entry with skylights, and a stone fireplace w/propane gas logs (no tank). Dining room has access to the private deck, a breakfast nook with walkout bay windows. Updated kitchen w/farm sink, soft close cabinets, can lights, subway tile backsplash & walk in pantry. Stove, fridge, microwave & disposal new this year. A half bath and entry to double garage complete this level. Venture upstairs to the primary bedroom with private bath, full hall bath, bedrooms 2 & 3 & balcony overlooking living area. A finished basement for family or rec room, bath w/jetted tub, laundry room, mantle w/electric logs on brick surround. Vinyl plank flooring throughout main level and basement. Conveniently located to I81 & eateries. You are home!!
For sale
$397,500
20 Howery St, Christiansburg, VA 24073
3beds
2,173sqft
:
Get pre-qualified$2,491/mo
Detached
Built in 1991
0.62 Acres Lot
$383,900 Zestimate®
$183/sqft
$-- HOA
What's special
Private deckCan lightsWalk in pantrySoft close cabinetsLaundry roomNew sidingNew roof
- 25 days |
- 1,879 |
- 134 |
Likely to sell faster than
Zillow last checked:
Listing updated:
Listed by:
Louise Baker 540-320-0382,
Long & Foster - Blacksburg 540-552-1010
Source: New River Valley AOR,MLS#: 427932
Facts & features
Interior
Bedrooms & bathrooms
- Bedrooms: 3
- Bathrooms: 4
- Full bathrooms: 3
- 1/2 bathrooms: 1
Basement
- Area: 740
Heating
- Heat Pump
Cooling
- Electric
Appliances
- Included: Dishwasher, Disposal, Dryer/Electric, Microwave, Other - See Remarks, Electric Range, Refrigerator, Washer, Electric Water Heater
- Laundry: In Basement
Features
- Built-in Features, Ceiling Fan(s), Storage, Pantry, Vaulted Ceiling(s)
- Flooring: Carpet, Ceramic Tile, Vinyl
- Windows: Bay/Bow Windows
- Basement: Finished,Full,Exterior Entry,Rec Room/Game Room,Shower Facilities,Walk-Out Access
- Attic: Access Only
- Has fireplace: Yes
- Fireplace features: Gas Logs/Ventless, Living Room
Interior area
- Total structure area: 2,280
- Total interior livable area: 2,173 sqft
- Finished area above ground: 1,540
- Finished area below ground: 633
Video & virtual tour
Property
Parking
- Total spaces: 2
- Parking features: Double Attached, Blacktop Driveway
- Attached garage spaces: 2
- Has uncovered spaces: Yes
Features
- Levels: One and One Half
- Stories: 1
- Patio & porch: Deck, Porch
Lot
- Size: 0.62 Acres
- Features: Corner Lot, Subdivision
Details
- Parcel number: 026892
Construction
Type & style
- Home type: SingleFamily
- Architectural style: Contemporary
- Property subtype: Detached
Materials
- Other - See Remarks, Vinyl Siding
- Roof: Other - See Remarks,Shingle
Condition
- Very Good
- Year built: 1991
Utilities & green energy
- Sewer: Septic Tank
- Water: Public
Green energy
- Indoor air quality: Radon System-Active
Community & HOA
Community
- Subdivision: Mountain Top Estates
HOA
- Has HOA: No
Location
- Region: Christiansburg
Financial & listing details
- Price per square foot: $183/sqft
- Tax assessed value: $257,700
- Annual tax amount: $2,317
- Date on market: 7/3/2026
Estimated market value
$383,900
$365,000 - $403,000
$2,455/mo
Price history
| Date | Event | Price |
|---|---|---|
| 7/3/2026 | Listed for sale | $397,500+98.8%$183/sqft |
Source:  New River Valley AOR #427932 Report a problem New River Valley AOR #427932 Report a problem | ||
| 9/10/2012 | Listing removed | $199,950$92/sqft |
Source: RE/MAX 8 #306731 Report a problem | ||
| 8/10/2012 | Price change | $199,950-4.8%$92/sqft |
Source: RE/MAX 8 #306731 Report a problem | ||
| 6/11/2012 | Listed for sale | $210,000$97/sqft |
Source: RE/MAX 8 Report a problem | ||
Public tax history
| Year | Property taxes | Tax assessment |
|---|---|---|
| 2025 | $1,959 +1.3% | $257,700 |
| 2024 | $1,933 +7.1% | $257,700 |
| 2023 | $1,804 +2% | $257,700 +29.7% |
| 2022 | $1,768 | $198,700 |
| 2021 | $1,768 | $198,700 |
| 2020 | $1,768 +9902.4% | $198,700 |
| 2019 | $18 -99% | $198,700 +2.6% |
| 2018 | $1,724 | $193,700 |
| 2017 | $1,724 | $193,700 |
| 2016 | $1,724 | $193,700 |
| 2015 | $1,724 -1.8% | $193,700 -1.8% |
| 2014 | $1,755 -99% | $197,200 |
| 2013 | $175,508 +10129.9% | $197,200 |
| 2012 | $1,716 +16% | $197,200 |
| 2011 | $1,479 +1% | $197,200 |
| 2010 | $1,464 +4.2% | -- |
| 2009 | $1,405 | -- |
| 2008 | $1,405 +12.7% | -- |
| 2007 | $1,247 +1.5% | -- |
| 2006 | $1,228 +10.4% | -- |
| 2005 | $1,112 | -- |
| 2004 | $1,112 +4.7% | -- |
| 2003 | $1,062 +5.8% | -- |
| 2002 | $1,004 +9.4% | -- |
| 2001 | $918 | -- |
Find assessor info on the county website
Monthly payment
Est. payment
Payment breakdown
Explore the cost of this home by adjusting the details. Changes won't be saved.Climate risks
Neighborhood: 24073
Nearby schools
GreatSchools rating
- 4/10Falling Branch Elementary SchoolGrades: PK-5Distance: 2.8 mi
- 4/10Christiansburg Middle SchoolGrades: 6-8Distance: 5.7 mi
- 5/10Christiansburg High SchoolGrades: 9-12Distance: 5.2 mi
Schools provided by the listing agent
- Elementary: Falling Branch
- Middle: Christiansburg
- High: Christiansburg
- District: Montgomery County
Source: New River Valley AOR. This data may not be complete. We recommend contacting the local school district to confirm school assignments for this home.
- $221,1003 bd2 ba1.4k sqft1055 Mount Pleasant Rd, Christiansburg, VA 24073Off Market
- $317,7003 bd2 ba2k sqft15 Howery St, Christiansburg, VA 24073Off Market
- $160,0003 bd2 ba1.5k sqft155 Mount Pleasant Rd, Christiansburg, VA 24073Sold
- $287,2003 bd2 ba1.3k sqft60 Howery St, Christiansburg, VA 24073Off Market
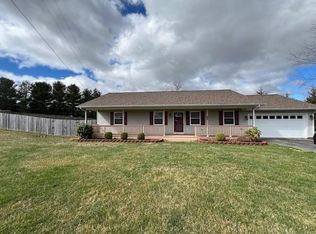
- $363,8003 bd3 ba2.1k sqft4185 Cumberland Dr, Christiansburg, VA 24073Off Market
- $278,6004 bd2 ba1.9k sqft4195 Cumberland Dr, Christiansburg, VA 24073Off Market
- $275,2003 bd2 ba2k sqft4205 Cumberland Dr, Christiansburg, VA 24073Off Market
- $160,0003 bd2 ba1.5k sqft155 Mount Pleasant Rd, Christiansburg, VA 24073Sold
A local agent can set up tours, give advice and negotiate with sellers.
A local lender can help you make sure your offer is ready when you are.
Similar homes
- $389,9003 bd3 ba1.9k sqft954 Brooklyn Ave, Christiansburg, VA 24073For Sale

 MLS ID #427893, Joe Racek, Sycamore Realtors. New River Valley AOR
 - $375,0003 bd2 ba1.4k sqft540 Harkrader St, Christiansburg, VA 24073For Sale
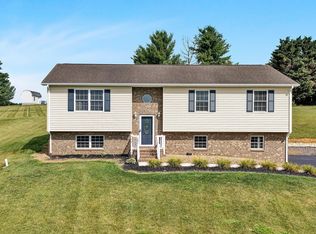
 MLS ID #929247, DAMON JONATHAN GETTIER. RVAR
 - $359,0003 bd2 ba1.7k sqft75 Walnut Dr NW, Christiansburg, VA 24073For Sale
 MLS ID #428081, Catherine Maxwell, Blue Ridge Mountain Realty, LLC. New River Valley AOR
 - $369,9003 bd3 ba1.4k sqft1120 George Edward Via, Christiansburg, VA 24073For Sale
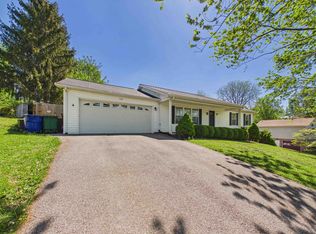 MLS ID #427024, Wendy Brown, RE/MAX 8 - Blacksburg. New River Valley AOR
 - $415,0004 bd3 ba2.6k sqft165 Overland Dr, Christiansburg, VA 24073For SaleMLS ID #427179, Cody Simpkins, Welcome Home Real Estate. New River Valley AOR
- $365,0004 bd3 ba2k sqft1685 Forelmont St, Christiansburg, VA 24073For SaleMLS ID #427709, Cody Simpkins, Welcome Home Real Estate. New River Valley AOR
- $370,0004 bd3 ba2.2k sqft660 McDaniel Dr SE, Christiansburg, VA 24073For SaleMLS ID #427665, James Parker, Coldwell Banker Townside Bburg. New River Valley AOR
- $348,0003 bd3 ba1.7k sqft250 Sequoia Cir NW, Christiansburg, VA 24073For SaleMLS ID #428108, Skip Slocum, Roots Realty Group. New River Valley AOR
- $355,0003 bd3 ba2k sqft230 Chelsea Loop, Christiansburg, VA 24073For SaleMLS ID #428020, Desi Sowers, RE/MAX 8 - Blacksburg. New River Valley AOR
- $349,9503 bd3 ba1.8k sqft135 Wistaria Dr, Christiansburg, VA 24073For SaleMLS ID #928746, GLENDA MORRIS. RVAR
- $530,0004 bd4 ba2.5k sqft435 Tomahawk Dr, Christiansburg, VA 24073For SaleMLS ID #427517, Austin DeVincent, Nest Realty SWVA. New River Valley AOR
- $265,0003 bd2 ba1.2k sqft760 Church St, Christiansburg, VA 24073For SaleMLS ID #427993, Joe Davidson, Sycamore Realtors. New River Valley AOR
- $449,5004 bd2 ba2.1k sqft1978 Laurel Creek Rd NE, Pilot, VA 24138For SaleMLS ID #929011, CHRISTINA PORTER WOLFRUM. RVAR
- $399,9003 bd2 ba2.2k sqft265 Penn Rd NW, Floyd, VA 24091For SaleMLS ID #929622, JOCELYN MOORE COULSTON. RVAR
- $359,9003 bd3 ba2.3k sqft480 Gold Leaf Dr, Christiansburg, VA 24073For SaleMLS ID #427593, Chris Johnson, RE/MAX 8 - Blacksburg. New River Valley AOR
- $289,9004 bd2 ba1.4k sqft195 Church St, Christiansburg, VA 24073For SaleMLS ID #427818, Carissa Hancock, RE/MAX 8 - Blacksburg. New River Valley AOR
- $444,9004 bd3 ba2.1k sqft1431 Walnut Ridge Rd, Christiansburg, VA 24073For SaleMLS ID #424895, Paul DiMaio, Blue Ridge Mountain Realty, LLC. New River Valley AOR
- $299,9003 bd3 ba1.6k sqft80 Meadow Dr, Christiansburg, VA 24073For SaleMLS ID #427019, Aaron Wesley, eXp Realty. New River Valley AOR
- $379,9504 bd3 ba2.2k sqft3721 Chaparral Dr, Roanoke, VA 24018For SaleMLS ID #929762, RICHARD P WIMBERLEY. RVAR
- $389,5004 bd3 ba2k sqft3636 Kentland Dr, Roanoke, VA 24018For SaleMLS ID #929745, DIANA SHANKLIN. RVAR
