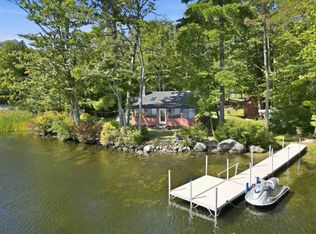
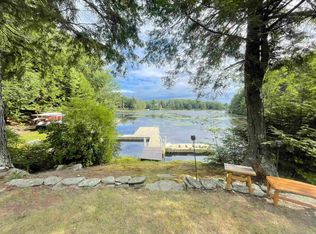
Come own your own slice of tranquility on Franklin Pierce Lake in charming Hillsborough, NH. Set on a private .70-acre lot with 205 feet of waterfront, 20 McClintock Road offers a rare combination of privacy, elevated lake views, and quintessential New Hampshire charm. Perched high above the water, the cottage enjoys beautiful southwest-facing views overlooking the lake while gently sloping grounds lead to your own private section of a secluded cove that is ideal for swimming, kayaking, fishing, or simply soaking in the peaceful surroundings. Inside, classic knotty pine, a natural stone fireplace, and an open floor plan create a warm, inviting retreat. The bright and sunny main living area opens to a glass-enclosed porch, providing the perfect spot to enjoy morning coffee, an afternoon read, or stunning sunsets over the water. Whether you're looking for a summer getaway, a four-season retreat, or a place to create lasting memories, this property makes lake living easy. Spend summer days on the water, enjoy the vibrant fall foliage, or head to the slopes in winter with Pats Peak and Crotched Mountain just 15 minutes away. Conveniently located approximately 90 minutes from Boston and 40 minutes to Lake Sunapee, you'll have easy access to New Hampshire's lakes, mountains, trails, and charming surrounding towns while still enjoying the feeling of your own private escape. Come see why this opportunity is more than a cottage. It's an opportunity to slow down, reconnect with nature, and make lake life part of your everyday. Showings start Fri. Sept. 18th 2-4pm. Agent Interest.
Active
Listed by: The Aland Realty Group • Krissy C Couch
$1,150,000
20 McClintock Road, Hillsborough, NH 03244
2beds
942sqft
Single Family Residence
Built in 1957
0.7 Acres Lot
$1,159,300 Zestimate®
$1,221/sqft
$-- HOA
What's special
Natural stone fireplaceClassic knotty pineOpen floor planGlass-enclosed porch
- 11 days
- 594
- 18
Zillow last checked:
Listing updated:
Listed by:
Krissy C Couch,
The Aland Realty Group 603-501-0463,
Tracy L Jackson McCarty,
The Aland Realty Group
Source: PrimeMLS,MLS#: 5110209
Facts & features
Interior
Bedrooms & bathrooms
- Bedrooms: 2
- Bathrooms: 1
- 3/4 bathrooms: 1
Heating
- None
Cooling
- None
Appliances
- Included: Electric Range, Refrigerator
Features
- Dining Area, Living/Dining, Natural Light, Natural Woodwork
- Flooring: Laminate, Wood
- Has basement: No
- Has fireplace: Yes
- Fireplace features: Wood Burning
Interior area
- Total structure area: 942
- Total interior livable area: 942 sqft
- Finished area above ground: 942
- Finished area below ground: 0
Property
Parking
- Parking features: Dirt, Driveway
- Has uncovered spaces: Yes
Features
- Levels: One
- Stories: 1
- Patio & porch: Enclosed Porch
- Exterior features: Dock, Private Dock, Shed, Storage
- Has view: Yes
- View description: Water
- Has water view: Yes
- Water view: Water
- Body of water: Franklin Pierce Lake
- Frontage length: Water frontage: 205
Lot
- Size: 0.7 Acres
- Features: Country Setting, Sloped
Details
- Parcel number: HLBOM00020B000032L000000
- Zoning description: Rural lake lots
- Special conditions: Standard
Construction
Type & style
- Home type: SingleFamily
- Architectural style: Cottage/Camp
- Property subtype: Single Family Residence
Materials
- Wood Frame
- Foundation: Pillar/Post/Pier
- Roof: Asphalt Shingle
Condition
- New construction: No
- Year built: 1957
Utilities & green energy
- Electric: 100 Amp Service, Circuit Breakers
- Sewer: Private Sewer
- Utilities for property: Cable Available, Phone Available
Community & HOA
Location
- Region: Hillsboro
Financial & listing details
- Price per square foot: $1,221/sqft
- Tax assessed value: $314,200
- Annual tax amount: $10,507
- Date on market: 9/17/2026
- Road surface type: Dirt
Estimated market value
$1,159,300
$1.10M - $1.22M
$2,036/mo
Price history
| Date | Event | Price |
|---|---|---|
| 9/17/2026 | Listed for sale | $1,150,000+1127.3%$1,221/sqft |
Source:  PrimeMLS #5110209 Report a problem PrimeMLS #5110209 Report a problem | ||
| 4/15/2011 | Sold | $93,700$99/sqft |
Source: Public Record Report a problem | ||
Public tax history
| Year | Property taxes | Tax assessment |
|---|---|---|
| 2024 | $10,507 +7.1% | $314,200 |
| 2023 | $9,809 +17% | $314,200 |
| 2022 | $8,386 -7.7% | $314,200 |
| 2021 | $9,087 +0.7% | $314,200 |
| 2020 | $9,027 +3.3% | $314,200 +6.1% |
| 2018 | $8,735 -3.2% | $296,100 |
| 2017 | $9,022 +12.1% | $296,100 +8.6% |
| 2016 | $8,050 +1.6% | $272,700 |
| 2015 | $7,922 +5.4% | $272,700 |
| 2014 | $7,516 -1.8% | $272,700 |
| 2013 | $7,652 -1.2% | $272,700 |
| 2012 | $7,745 | $272,700 |
Find assessor info on the county website
Monthly payment
Est. payment
Payment breakdown
Explore the cost of this home by adjusting the details. Changes won't be saved.Climate risks
Neighborhood: 03244
Nearby schools
Schools provided by the listing agent
- Elementary: Hillsboro-Deering Elementary
- Middle: Hillsboro-Deering Middle
- High: Hillsboro-Deering High School
- District: Hillsboro-Deering SAU #34
Source: PrimeMLS. This data may not be complete. We recommend contacting the local school district to confirm school assignments for this home.
Similar homes
- $799,0003 bd1 ba960 sqft7 Buswell Road, Hillsborough, NH 03244Active
 MLS ID #5102447, Ryan Goodell. PrimeMLS
 - $799,9992 bd1 ba896 sqft246 NH Route 114, Sutton, NH 03221Active
 MLS ID #5110054, Angela D Smith. PrimeMLS
 - $1,195,0003 bd1 ba1.4k sqft114 Park Ten Road, Newbury, NH 03255Active
 MLS ID #5105198, Elliot Hansen. PrimeMLS
 - $835,0003 bd2 ba1.2k sqft232 Tigola Trail, Stoddard, NH 03464Active
 MLS ID #5106672, Paul Bourassa. PrimeMLS
