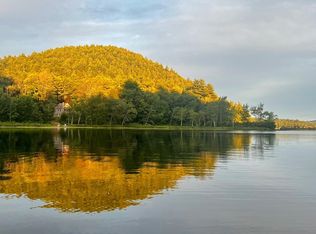
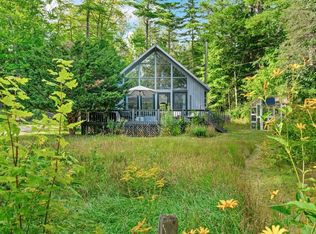
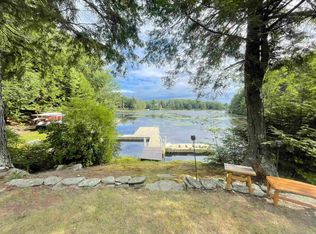
This two-bedroom, one-bath cottage on Blaisdell Lake in Sutton has a way of carrying you back to the kind of summer where days were quieter, simpler, and somehow longer than the ones we have now. The kitchen and living room share one open space, so whoever's cooking never misses the conversation, and evenings tend to fill themselves with laughter and games at the table. Out along the water, a three season porch holds mornings that ask nothing of you, and nights where the sounds of nature make the stresses of the real world feel far away. With 360 feet of shoreline that's entirely your own, this is a place built for stepping away. Down at the dock, the whole lake opens up in front of you for boating, swimming, paddling, fishing, or simply sitting together with your feet in the water while the hills across the way soften into evening color. Once the sun's down, the fire pit becomes the gathering spot. Pull the chairs in close, feel the warmth on your face, and let the night unfold to the sound of water lapping the shore where the best stories get told, and nobody's in a hurry to go inside. Out past the cottage, 1.26 acres with two sheds and plenty of storage give you room to make it yours with a garden, a play space, whatever your family dreams up. The privacy of the yard means that the peace here is real, uninterrupted, and yours. Tucked into the Kearsarge Valley, with easy access to I-89 and I-91 and the Sunapee Lake Region close by, it's an easy drive in and a world away once you're here. As a seasonal property, this cottage is made for the months when the lake is everything, but it could just as easily become a canvas for a year-round home and all the recreation this area is known for. Whether you keep it exactly as it is or reimagine what it could be, the one thing that won't change - the memories made on this shoreline are the ones that last.
Active
Listed by: Lakefront Living Realty - The Smith Group • Angela D Smith
$799,999
246 NH Route 114, Sutton, NH 03221
2beds
896sqft
Single Family Residence
Built in 1960
1.26 Acres Lot
$775,200 Zestimate®
$893/sqft
$-- HOA
What's special
Two-bedroom one-bath cottageFire pitPrivacy of the yardThree season porch
- 24 days
- 1,198
- 81
Zillow last checked:
Listing updated:
Listed by:
Angela D Smith,
Lakefront Living Realty - The Smith Group 603-718-3130
Source: PrimeMLS,MLS#: 5110054
Facts & features
Interior
Bedrooms & bathrooms
- Bedrooms: 2
- Bathrooms: 1
- 3/4 bathrooms: 1
Heating
- Gas Heater, Vented Gas Heater, Monitor Type
Cooling
- None
Appliances
- Included: Microwave, Gas Range, Refrigerator, Electric Water Heater, All-in-one Washer/Dryer
- Laundry: Laundry Hook-ups
Features
- Natural Woodwork
- Has basement: No
- Attic: Pull Down Stairs
- Has fireplace: Yes
- Fireplace features: Wood Burning
Interior area
- Total structure area: 896
- Total interior livable area: 896 sqft
- Finished area above ground: 896
- Finished area below ground: 0
Property
Parking
- Parking features: Circular Driveway, Gravel
Features
- Levels: One
- Stories: 1
- Patio & porch: Enclosed Porch
- Exterior features: Boat Slip/Dock, Private Dock, Shed
- Has view: Yes
- View description: Water, Mountain(s)
- Has water view: Yes
- Water view: Water
- Body of water: Blaisdell Lake
- Frontage length: Water frontage: 360,Road frontage: 375
Lot
- Size: 1.26 Acres
- Features: Near Paths, Near Skiing, Near Snowmobile Trails, Rural, Near School(s)
Details
- Additional structures: Outbuilding
- Zoning description: Rural-Agriculture
- Special conditions: Standard
Construction
Type & style
- Home type: SingleFamily
- Architectural style: Cottage/Camp
- Property subtype: Single Family Residence
Materials
- Clapboard Exterior
- Foundation: Pillar/Post/Pier
- Roof: Asphalt Shingle
Condition
- New construction: No
- Year built: 1960
Utilities & green energy
- Electric: 100 Amp Service, Circuit Breakers
- Sewer: Septic Tank
- Utilities for property: Phone Available
Community & HOA
Community
- Security: Hardwired Smoke Detector
HOA
- Amenities included: Beach Access, Beach Rights, Boat Launch
Location
- Region: Bradford
Financial & listing details
- Price per square foot: $893/sqft
- Annual tax amount: $20,146
- Date on market: 9/16/2026
- Road surface type: Paved
Estimated market value
$775,200
$736,000 - $814,000
$2,020/mo
Price history
| Date | Event | Price |
|---|---|---|
| 9/16/2026 | Listed for sale | $799,999$893/sqft |
Source:  PrimeMLS #5110054 Report a problem PrimeMLS #5110054 Report a problem | ||
Public tax history
Tax history is unavailable.
Monthly payment
Est. payment
Payment breakdown
Explore the cost of this home by adjusting the details. Changes won't be saved.Climate risks
Neighborhood: 03221
Nearby schools
Schools provided by the listing agent
- Elementary: Sutton Central School
- Middle: Kearsarge Regional Middle Sch
- High: Kearsarge Regional HS
- District: Kearsarge Sch Dst SAU #65
Source: PrimeMLS. This data may not be complete. We recommend contacting the local school district to confirm school assignments for this home.
Similar homes
- $925,0003 bd2 ba1.2k sqft21 Crittenden Road, Bradford, NH 03221Active
 MLS ID #5078584, Laura J Hallahan. PrimeMLS
 - $410,0002 bd2 ba1.1k sqft323 Fairgrounds Road, Bradford, NH 03221Active
 MLS ID #5112533, Aaron Dore. PrimeMLS
 - $799,0003 bd1 ba960 sqft7 Buswell Road, Hillsborough, NH 03244Active
 MLS ID #5102447, Ryan Goodell. PrimeMLS
 - $835,0003 bd2 ba1.2k sqft232 Tigola Trail, Stoddard, NH 03464Active
 MLS ID #5106672, Paul Bourassa. PrimeMLS
