Welcome to this luxurious 2/3 bedroom townhouse in the prestigious Locust Cove gated community. Elevate your lifestyle with a convenient elevator connecting all three floors. The master bedroom suite upstairs boasts a private bathroom with a Jacuzzi tub, walk-in closets, and a second bedroom with a full bath. There is a huge third space that can be utilized as another Family Room or a guest bedroom. The main floor features a beautiful formal dining room, an eat in kitchen with granite countertops, and a den with a cozy gas fireplace. Custom blinds and hardwood floors enhance the aesthetic appeal throughout. The full finished basement, equipped with an egress window, offers an enormous amount of closets for ample storage. Crown moldings and ship lap walls add a touch of elegance to the entire space. Step outside through the sliding glass doors to enjoy the extended 10x20 patio in a private setting. The property includes a one-car garage, and a Bose system with a wall-mounted TV is yours to enjoy. Additional features include window seats in the den with storage underneath, solid raised wood panel doors, recessed lighting for added ambiance, central vacuum system and a pulldown attic in the master bedroom. Your security is a priority with a comprehensive security system, and the convenience of water purification is available throughout. Stay comfortable with gas heating and central air conditioning, making this townhouse a dream home that combines luxury and practicality. Over 55 Community., Additional information: Appearance:Diamond,Interior Features:Guest Quarters,Min Age:55
Sold for $740,000
$740,000
20 Meadow Court #20, Oakdale, NY 11769
3beds
2,683sqft
Condominium, Residential
Built in 2008
-- sqft lot
$841,800 Zestimate®
$276/sqft
$5,687 Estimated rent
Home value
$841,800
$800,000 - $884,000
$5,687/mo
Zestimate® history
Owner options
List your home for rent
$5,687/mo
Rent Zestimate®
Find your next renter with Zillow Rental Manager. Plus, with online applications, you can quickly screen prospective tenants – for free.
$5,687/mo
Rent Zestimate®
Refinance and save
$5,577/mo
Est. payment
Refinancing to a lower rate could help reduce your monthly payments and save thousands over the life of the loan.
$5,577/mo
Est. payment
Explore your selling options
Work with a Zillow partner agent
Leverage their expertise and Zillow's premium Showcase listings to get your home seen by more buyers.
Get startedList with your own agent
Get your home in front of millions of buyers by listing it on Zillow.
Learn how to do itSell it yourself
Take full control of how buyers see your home on Zillow by listing For Sale by Owner (FSBO).
List your homeWhat's special
Zillow last checked:
Listing updated:
Listed by:
Annette Mina,
Douglas Elliman Real Estate 631-581-8855
Bought with:
Annette Mina, 30MI0495816
Douglas Elliman Real Estate
Christina Mamzellis, 10401291518
Douglas Elliman Real Estate
Source: OneKey® MLS as distributed by MLS GRID,MLS#: L3532379
Facts & features
Interior
Bedrooms & bathrooms
- Bedrooms: 3
- Bathrooms: 3
- Full bathrooms: 2
- 1/2 bathrooms: 1
Heating
- Forced Air
Cooling
- Central Air
Appliances
- Included: Convection Oven, Cooktop, Dishwasher, Dryer, Microwave, Refrigerator, Gas Water Heater
- Laundry: Washer/Dryer Hookup
Features
- Ceiling Fan(s), Central Vacuum, Chandelier, Eat-in Kitchen, Formal Dining, Granite Counters, Marble Counters, Primary Bathroom, Pantry
- Flooring: Hardwood
- Windows: Blinds, Screens
- Basement: Finished,Full
- Attic: Full,Pull Stairs,Unfinished
- Number of fireplaces: 1
Interior area
- Total structure area: 2,683
- Total interior livable area: 2,683 sqft
Property
Parking
- Total spaces: 1
- Parking features: Attached, Garage Door Opener
- Garage spaces: 1
Features
- Levels: Three Or More
- Patio & porch: Patio, Porch
- Exterior features: Mailbox
- Waterfront features: Pond
Lot
- Size: 871 Square Feet
- Features: Sprinklers In Front, Sprinklers In Rear
Details
- Parcel number: 0500328010100020000
Construction
Type & style
- Home type: Condo
- Property subtype: Condominium, Residential
- Attached to another structure: Yes
Materials
- Vinyl Siding
Condition
- Year built: 2008
Details
- Builder model: Brookhill
Utilities & green energy
- Water: Public
- Utilities for property: Trash Collection Private
Community & HOA
Community
- Features: Clubhouse
- Security: Fire Sprinkler System, Security System
- Senior community: Yes
- Subdivision: Locust Cove
HOA
- Has HOA: Yes
- Amenities included: Clubhouse, Elevator(s), Gated
- Services included: Maintenance Structure, Snow Removal, Trash, Water
- HOA fee: $470 monthly
- HOA phone: 631-666-4040
Location
- Region: Oakdale
Financial & listing details
- Price per square foot: $276/sqft
- Annual tax amount: $11,980
- Date on market: 11/21/2024
- Listing agreement: Exclusive Right To Sell
- Inclusions: , Alarm System, Ceiling Fan, Central Vacuum, Chandelier(s), Convection Oven, Cook Top, Dishwasher, Door Hardware, Dryer, Flat Screen TV Bracket, Garage Door Opener, Garage Remote, Light Fixtures, Mailbox, Microwave, Oven/Range, Refrigerator, Screens, Shades/Blinds
Price history
| Date | Event | Price |
|---|---|---|
| 4/30/2024 | Sold | $740,000+5.9%$276/sqft |
Source:  OneKey® MLS as distributed by MLS GRID #L3532379 Report a problem OneKey® MLS as distributed by MLS GRID #L3532379 Report a problem | ||
| 2/28/2024 | Pending sale | $699,000$261/sqft |
Source: OneKey® MLS as distributed by MLS GRID #3532379 Report a problem | ||
| 2/27/2024 | Listing removed | $699,000$261/sqft |
Source:  Douglas Elliman #3532379 Report a problem Douglas Elliman #3532379 Report a problem | ||
| 2/18/2024 | Listed for sale | $699,000+21.6%$261/sqft |
Source: OneKey® MLS as distributed by MLS GRID #3532379 Report a problem | ||
| 10/18/2021 | Listing removed | -- |
Source: OneKey® MLS as distributed by MLS GRID #3322682 Report a problem | ||
| 6/19/2021 | Pending sale | $575,000$214/sqft |
Source: OneKey® MLS as distributed by MLS GRID #3322682 Report a problem | ||
Public tax history
Tax history is unavailable.
Neighborhood: 11769
Nearby homes
- $675,000-- bd-- ba-- sqft20 Meadow Ct, Oakdale, NY 11769Sold
- $40,000-- bd-- ba-- sqft21 Meadow Ct, Oakdale, NY 11769Off Market
- $760,0002 bd3 ba1.5k sqft19 Meadow Ct, Oakdale, NY 11769For Sale

- $729,0002 bd3 ba1.5k sqft22 Meadow Ct, Oakdale, NY 11769For Sale
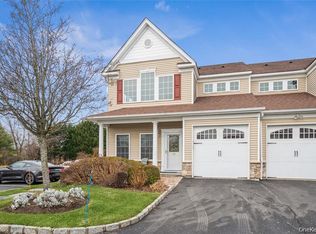
- $40,000-- bd-- ba-- sqft18 Meadow Ct, Oakdale, NY 11769Off Market
- $100-- bd-- ba-- sqftLocust Ave, Oakdale, NY 11769Off Market
- $40,000-- bd-- ba-- sqft17 Meadow Ct, Oakdale, NY 11769Off Market
- $32,000-- bd-- ba-- sqft15 Meadow Ct, Oakdale, NY 11769Off Market
- $31,500-- bd-- ba-- sqft16 Meadow Ct, Oakdale, NY 11769Off Market
Nearby schools
GreatSchools rating
- 7/10Edward J Bosti Elementary SchoolGrades: PK-5Distance: 0.5 mi
- NAConnetquot Alternative Preschool At PremmGrades: Distance: 0.9 mi
Schools provided by the listing agent
- Middle: Oakdale-Bohemia Middle School
- High: Connetquot High School
Source: OneKey® MLS as distributed by MLS GRID. This data may not be complete. We recommend contacting the local school district to confirm school assignments for this home.
Get a cash offer in 3 minutes
Find out how much your home could sell for in as little as 3 minutes with a no-obligation cash offer.
Estimated market value
$841,800
Get a cash offer in 3 minutes
Find out how much your home could sell for in as little as 3 minutes with a no-obligation cash offer.
Estimated market value
$841,800
- New York
- Suffolk County
- Oakdale
- 11769
- 20 Meadow Court Unit 20
Nearby cities
Nearby zip codes
Other Oakdale Topics
