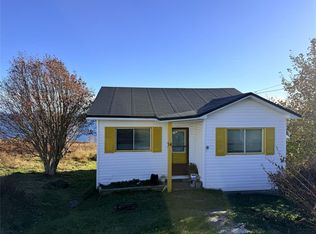
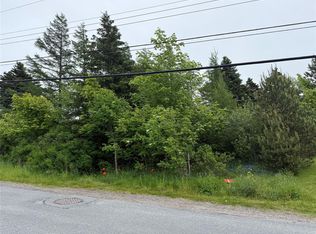
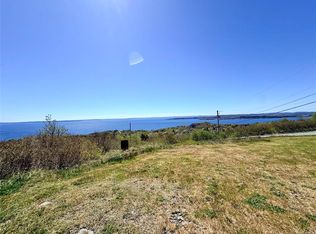
Enjoy oceanfront living in Upper Island Cove at an exceptional value. An affordable opportunity to own a spacious five-bedroom home right on the ocean! The two-storey layout includes two full bathrooms, with the primary bedroom and ensuite conveniently located on the main floor. Municipal water and sewer, electric baseboard heat, and a 200-amp fuse panel. The interior is dated but ready for a new owner’s updates, offering the chance to shape a generous oceanfront home to your own taste. Carbonear and Bay Roberts are about 10 minutes away, and St. John’s is roughly an hour’s drive. Offered as is, where is.
Pending
C$84,900
20 Meadow Road, Upper Island Cove, NL A0A4E0
5beds
1,389sqft
Retail, Single Family Residence
Built in 1946
7,200 Square Feet Lot
$-- Zestimate®
C$61/sqft
C$-- HOA
What's special
Spacious five-bedroom homeTwo-storey layoutOceanfront living
- 8 days
- 1
- 0
Zillow last checked:
Listing updated:
Listed by:
Richard Coombs,
eXp Realty
Source: Newfoundland and Labrador AOR,MLS®#: 1304291
Facts & features
Interior
Bedrooms & bathrooms
- Bedrooms: 5
- Bathrooms: 2
- Full bathrooms: 2
Bedroom
- Level: Second
- Area: 75.65 Square Feet
- Dimensions: 8.5 x 8.9
Bedroom
- Level: Second
- Area: 80.75 Square Feet
- Dimensions: 8.5 x 9.5
Bedroom
- Level: Second
- Area: 71.06 Square Feet
- Dimensions: 9.11 x 7.8
Bedroom
- Level: Second
- Area: 96.57 Square Feet
- Dimensions: 9.11 x 10.6
Bathroom
- Level: Main
- Area: 49.49 Square Feet
- Dimensions: 8.1 x 6.11
Bathroom
- Level: Second
- Area: 89.09 Square Feet
- Dimensions: 15.10 x 5.9
Other
- Level: Main
- Area: 115.7 Square Feet
- Dimensions: 9.11 x 12.7
Dining room
- Level: Main
- Area: 102.66 Square Feet
- Dimensions: 8.7 x 11.8
Kitchen
- Level: Main
- Area: 83.78 Square Feet
- Dimensions: 7.1 x 11.8
Laundry
- Level: Main
- Area: 90.17 Square Feet
- Dimensions: 7.1 x 12.7
Living room
- Level: Main
- Area: 166.5 Square Feet
- Dimensions: 13.11 x 12.7
Other
- Level: Main
- Area: 83.78 Square Feet
- Dimensions: 7.1 x 11.8
Other
- Level: Second
- Area: 98.58 Square Feet
- Dimensions: 5.3 x 18.6
Heating
- Baseboard, Electric
Cooling
- Electric
Features
- Ensuite
- Flooring: Mixed
- Basement: Crawl Space
Interior area
- Total structure area: 1,389
- Total interior livable area: 1,389 sqft
Video & virtual tour
Property
Parking
- Parking features: None
- Has uncovered spaces: Yes
Features
- Levels: Two
- Has view: Yes
- View description: Ocean
- Has water view: Yes
- Water view: Ocean
- Waterfront features: Ocean Front, Waterfront, Waterfront Property
Lot
- Size: 7,200 Square Feet
- Dimensions: 60 x 120
- Features: Rear Yard Access (Vechicle), Recreation Nearby, Views, Under 0.5 Acres
Details
- Zoning description: RES
Construction
Type & style
- Home type: SingleFamily
- Property subtype: Retail, Single Family Residence
Materials
- Vinyl Siding
- Foundation: Combination, Concrete, Low
- Roof: Shingle - Asphalt
Condition
- Year built: 1946
Utilities & green energy
- Sewer: Public Sewer
- Water: Public
- Utilities for property: Cable Connected, Electricity Connected, High Speed Internet, Phone Connected
Community & HOA
Location
- Region: Upper Island Cove
Financial & listing details
- Price per square foot: C$61/sqft
- Annual tax amount: C$489
- Date on market: 11/3/2026
Price history
Price history is unavailable.
Public tax history
Tax history is unavailable.
Climate risks
Neighborhood: A0A
Nearby schools
GreatSchools rating
No schools nearby
We couldn't find any schools near this home.
Schools provided by the listing agent
- District: Conception Bay North
Source: Newfoundland and Labrador AOR. This data may not be complete. We recommend contacting the local school district to confirm school assignments for this home.

Similar homes
- C$89,0003 bd1 ba812 sqft612-614 Harvey Street, Harbour Grace, NL A0A2M0For Sale
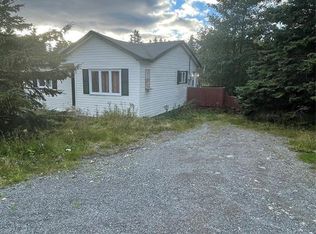 MLS ID #1304273, Natasha Clarke, Clarke Real Estate Ltd. - Carbonear. Newfoundland and Labrador AOR
- C$85,0003 bd2 ba1.6k sqft31 MAIN Road, Colliers, NL A0A1Y0For Sale
 MLS ID #1302091, Mahmud Hasan, Hanlon Realty. Newfoundland and Labrador AOR
- C$92,0003 bd1 ba763 sqft0 Blow Me Down Road, Port De Grave, NL A0A3J0For Sale
 MLS ID #1301312, Sylvia Boone, RE/MAX Eastern Edge Realty Ltd. - Bay Roberts. Newfoundland and Labrador AOR
- C$79,0003 bd1 ba1.5k sqft7-9 Holmes Road, Shearstown, NL A0A3V0For Sale
 MLS ID #1303226, Jp Allan, Royal LePage Property Consultants Limited. Newfoundland and Labrador AOR
