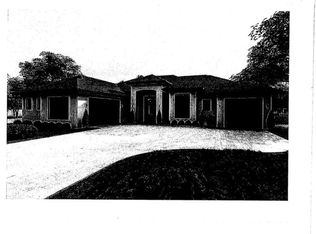
We are a custom home builder and this is our 7th subdivision. We can build any plan! We have some to choose from but you are not limited to these. This plan is The Clintwood with 2 bedrooms and 2 full baths. The great room is 18 x 20 and an open concept setting. Pricing does not include Covered deck or bonus room. Custom finish trim package with all Antonelli built homes.
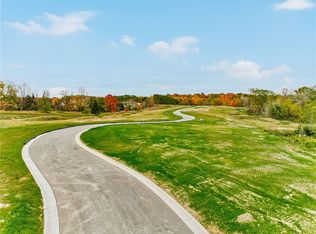
Craig and his team make building easy!! Work directly through the builder - no foreman or middleman to deal with. Agents, bring those buyers that do NOT want to compete! Save tax money the first 2 years! Total of 30 gorgeous lots, many to choose from. Walk-out lots and cul-de-sac lots are extra! Just minutes to both Pittsford Village and Mendon 4 Corners. Do not miss this new subdivision!!
Pending
$730,800
20 Mendon Green Ln, Mendon, NY 14534
2beds
1,694sqft
Single Family Residence
Built in 2026
0.38 Acres Lot
$710,500 Zestimate®
$431/sqft
$50/mo HOA
What's special
Walk-out lotsCul-de-sac lotsCustom finish trim package
- 284 days
- 8
- 0
Zillow last checked:
Listing updated:
Listed by:
RE/MAX Realty Group 585-248-0250,
Diane Calcagno-Jackson 585-218-6834,
Cindy B. Rosato 585-756-7416,
RE/MAX Realty Group
Source: NYSAMLSs,MLS#: R1654586 Originating MLS: Rochester
Originating MLS: RochesterFacts & features
Interior
Bedrooms & bathrooms
- Bedrooms: 2
- Bathrooms: 2
- Full bathrooms: 2
- Main level bathrooms: 2
- Main level bedrooms: 2
Heating
- Gas, Forced Air
Cooling
- Central Air
Appliances
- Included: Gas Water Heater
- Laundry: Main Level
Features
- Entrance Foyer, Eat-in Kitchen, Granite Counters, Kitchen Island, Kitchen/Family Room Combo, Pantry, Bedroom on Main Level, Bath in Primary Bedroom, Main Level Primary, Primary Suite, Programmable Thermostat
- Flooring: Carpet, Hardwood, Tile, Varies
- Basement: Full
- Has fireplace: No
Interior area
- Total structure area: 1,694
- Total interior livable area: 1,694 sqft
Property
Parking
- Total spaces: 2
- Parking features: Attached, Garage
- Attached garage spaces: 2
Features
- Levels: One
- Stories: 1
- Exterior features: Blacktop Driveway
Lot
- Size: 0.38 Acres
- Dimensions: 92 x 174
- Features: Rectangular, Rectangular Lot, Residential Lot
Details
- Parcel number: 263689192.040001031000
- Special conditions: Standard
Construction
Type & style
- Home type: SingleFamily
- Architectural style: Ranch
- Property subtype: Single Family Residence
Materials
- Vinyl Siding
- Foundation: Block
Condition
- To Be Built
- New construction: Yes
- Year built: 2026
Utilities & green energy
- Sewer: Connected
- Water: Connected, Public
- Utilities for property: Sewer Connected, Water Connected
Green energy
- Energy efficient items: HVAC, Lighting, Windows
Community & HOA
HOA
- Amenities included: None
- HOA fee: $600 annually
Location
- Region: Mendon
Financial & listing details
- Price per square foot: $431/sqft
- Date on market: 12/11/2025
- Cumulative days on market: 187 days
- Listing terms: Conventional,FHA,VA Loan
Estimated market value
$710,500
$675,000 - $746,000
$3,169/mo
Price history
| Date | Event | Price |
|---|---|---|
| 8/14/2026 | Pending sale | $730,800$431/sqft |
Source:  NYSAMLSs #R1654586 Report a problem NYSAMLSs #R1654586 Report a problem | ||
| 12/11/2025 | Listed for sale | $730,800$431/sqft |
Source: NYSAMLSs #R1654586 Report a problem | ||
Public tax history
Tax history is unavailable.
Monthly payment
Climate risks
Neighborhood: 14534
Nearby schools
Schools provided by the listing agent
- Elementary: Thornell Road
- Middle: Barker Road Middle
- High: Pittsford Mendon High
- District: Pittsford
Source: NYSAMLSs. This data may not be complete. We recommend contacting the local school district to confirm school assignments for this home.


Similar homes
- $700,3503 bd3 ba2k sqft18 Mendon Green Ln, Pittsford, NY 14534New Construction
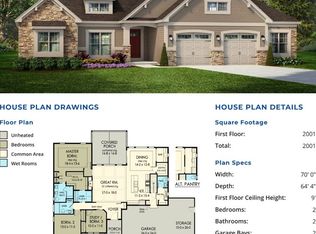
 MLS ID #R1584678, Cindy B. Rosato, Listing by: RE/MAX Realty Group. NYSAMLSs
 - $672,7504 bd3 ba2k sqft23 Mendon Green Ln, Pittsford, NY 14534New Construction
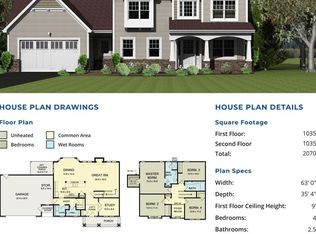 MLS ID #R1584681, Cindy B. Rosato, Listing by: RE/MAX Realty Group. NYSAMLSs
 - $667,8003 bd2 ba1.9k sqft8 Mendon Green Ln, Pittsford, NY 14534New Construction
 MLS ID #R1654597, Diane Calcagno-Jackson, Listing by: RE/MAX Realty Group. NYSAMLSs
 - $875,0003 bd2 ba1.8k sqft1 Shone Cir, Mendon, NY 14506New Construction
 MLS ID #R1662942, Alan J. Wood, Listing by: RE/MAX Plus. NYSAMLSs
 - $622,4002 bd3 ba1.7k sqft69 Chase Meadow Trl Lot 38, Mendon, NY 14472New ConstructionNYSAMLSs
- $691,6543 bd4 ba1.9k sqft5 Noahs Blf, Fairport, NY 14450New ConstructionMLS ID #R1693945, James R. White, Listing by: Empire Realty Group. NYSAMLSs
- $706,6603 bd2 ba1.9k sqft6305 Brookhill Dr, Victor, NY 14564New ConstructionMLS ID #R1655914, Janice E. Fattaruso, Listing by: Woodstone Realty. NYSAMLSs
- $673,4003 bd3 ba1.9k sqft6 Noahs Blf, Perinton, NY 14450New ConstructionMLS ID #R1683988, James R. White, Listing by: Empire Realty Group. NYSAMLSs
- $769,1763 bd3 ba2.1k sqft4 Noahs Blf, Fairport, NY 14450New ConstructionMLS ID #R1691947, James R. White, Listing by: Empire Realty Group. NYSAMLSs
- $587,9004 bd3 ba2.3k sqft83 Chase Meadow Trl Lot 32, Mendon, NY 14472New ConstructionMLS ID #R1715704, William Arieno, Listing by: Howard Hanna. NYSAMLSs
- $875,0003 bd2 ba1.8k sqft25 Boulder Creek Dr, Rush, NY 14543New ConstructionMLS ID #R1662931, Alan J. Wood, Listing by: RE/MAX Plus. NYSAMLSs
- $653,7022 bd2 ba2k sqft11 Wellsbrook Ln, Webster, NY 14580For SaleMLS ID #R1704677, James R. White, Listing by: Empire Realty Group. NYSAMLSs
- $704,3203 bd3 ba2k sqftLOT 5575 One Thomas Rd, Canandaigua Town, NY 14424New ConstructionMLS ID #R1692823, Ashley R Nowak, Listing by: Howard Hanna. NYSAMLSs
- $599,9005 bd4 ba2.3k sqft1834 Halesworth Ln, Webster, NY 14519For SaleMLS ID #R1713558, Marc Mingoia, Listing by: Howard Hanna. NYSAMLSs
- $824,0004 bd3 ba2.4k sqft50 Dumais Ln, Penfield, NY 14526New ConstructionMLS ID #R1710536, James R. White, Listing by: Empire Realty Group. NYSAMLSs
- $569,9003 bd2 ba1.7k sqft38 Chase Meadow Trl Lot 112, Mendon, NY 14472New ConstructionNYSAMLSs
- $625,0002 bd2 ba1.9k sqft19 Wellsbrook Ln, Webster, NY 14580New ConstructionMLS ID #R1704682, James R. White, Listing by: Empire Realty Group. NYSAMLSs
- $635,3003 bd3 ba1.7k sqft6405 Channing Ct, Victor, NY 14564New ConstructionMLS ID #R1642321, John M. Graziose, Listing by: Gerber Homes. NYSAMLSs
- $604,1952 bd2 ba1.4k sqft605 High Line Trl Lot 3, Victor, NY 14564New ConstructionNYSAMLSs
- $568,9843 bd3 ba1.7k sqft1 Orchard View Trl, Walworth, NY 14568New ConstructionNYSAMLSs
