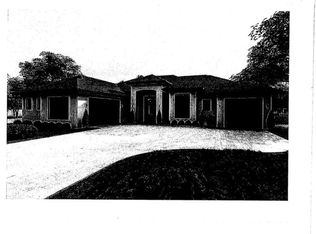
CHOOSE ANY PLAN OR BRING YOURS!! Custom Builder will price anything. Come enjoy the walking trails and pond, private to the Mendon Green subdivision! The subdivision is 87.5 acres overall, 16.1 developed and 71.4 open space. Please know all plans can be changed to fit your needs and wants. Antonelli is a custom builder. This plan is The Gleason. Treed backdrops. Come see for yourself!
Pending
$768,730
30 Mendon Green Ln, Mendon, NY 14534
3beds
2,235sqft
Single Family Residence
Built in 2024
0.43 Acres Lot
$784,600 Zestimate®
$344/sqft
$33/mo HOA
What's special
- 956 days
- 10
- 0
Zillow last checked:
Listing updated:
Listed by:
RE/MAX Realty Group 585-248-0250,
Cindy B. Rosato 585-756-7416,
Diane Calcagno-Jackson 585-218-6834,
RE/MAX Realty Group
Source: NYSAMLSs,MLS#: R1515884 Originating MLS: Rochester
Originating MLS: RochesterFacts & features
Interior
Bedrooms & bathrooms
- Bedrooms: 3
- Bathrooms: 3
- Full bathrooms: 2
- 1/2 bathrooms: 1
- Main level bathrooms: 1
Heating
- Gas, Forced Air
Cooling
- Central Air
Appliances
- Included: Gas Water Heater
Features
- Ceiling Fan(s), Den, Separate/Formal Dining Room, Entrance Foyer, Eat-in Kitchen, Great Room, Kitchen Island, Pantry, Sliding Glass Door(s), Programmable Thermostat
- Flooring: Carpet, Ceramic Tile, Hardwood, Luxury Vinyl, Varies
- Doors: Sliding Doors
- Windows: Thermal Windows
- Basement: Egress Windows,Full
- Number of fireplaces: 1
Interior area
- Total structure area: 2,235
- Total interior livable area: 2,235 sqft
Property
Parking
- Total spaces: 2.5
- Parking features: Attached, Garage, Water Available, Garage Door Opener
- Attached garage spaces: 2.5
Features
- Levels: One
- Stories: 1
- Exterior features: Blacktop Driveway
Lot
- Size: 0.43 Acres
- Dimensions: 52 x 175
- Features: Other, Rectangular, Rectangular Lot, Residential Lot, See Remarks
Details
- Parcel number: 2636891920400001001300
- Special conditions: Standard
Construction
Type & style
- Home type: SingleFamily
- Architectural style: Colonial,Two Story
- Property subtype: Single Family Residence
Materials
- Stone, Vinyl Siding, PEX Plumbing
- Foundation: Block
- Roof: Asphalt
Condition
- To Be Built
- New construction: Yes
- Year built: 2024
Details
- Builder model: Antonelli Homes
Utilities & green energy
- Electric: Circuit Breakers
- Sewer: Connected
- Water: Connected, Public
- Utilities for property: Cable Available, High Speed Internet Available, Sewer Connected, Water Connected
Green energy
- Energy efficient items: HVAC, Windows
Community & HOA
Community
- Subdivision: Mendon Green
HOA
- Amenities included: Other, See Remarks
- HOA fee: $400 annually
Location
- Region: Mendon
Financial & listing details
- Price per square foot: $344/sqft
- Tax assessed value: $768,730
- Date on market: 2/6/2024
- Cumulative days on market: 815 days
- Listing terms: Cash,Conventional
Estimated market value
$784,600
$714,000 - $863,000
$4,273/mo
Price history
| Date | Event | Price |
|---|---|---|
| 9/6/2025 | Pending sale | $768,730$344/sqft |
Source:  NYSAMLSs #R1515884 Report a problem NYSAMLSs #R1515884 Report a problem | ||
| 9/5/2025 | Listing removed | $768,730$344/sqft |
Source: NYSAMLSs #R1515884 Report a problem | ||
| 7/30/2025 | Pending sale | $768,730+15.7%$344/sqft |
Source: NYSAMLSs #R1515884 Report a problem | ||
| 2/6/2024 | Listed for sale | $664,700$297/sqft |
Source: NYSAMLSs #R1515884 Report a problem | ||
Public tax history
Tax history is unavailable.
Monthly payment
Climate risks
Neighborhood: 14534
Nearby schools
Schools provided by the listing agent
- Elementary: Thornell Road
- Middle: Barker Road Middle
- High: Pittsford Mendon High
- District: Pittsford
Source: NYSAMLSs. This data may not be complete. We recommend contacting the local school district to confirm school assignments for this home.


Similar homes
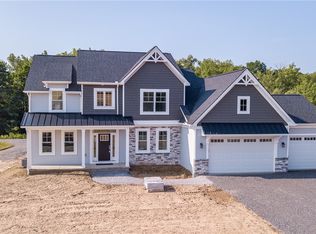
- $700,3503 bd3 ba2k sqft18 Mendon Green Ln, Pittsford, NY 14534New Construction
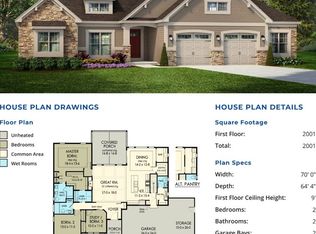
 MLS ID #R1584678, Cindy B. Rosato, Listing by: RE/MAX Realty Group. NYSAMLSs
 - $669,9003 bd3 ba2k sqft4 Black Wood Cir, Pittsford, NY 14534For Sale
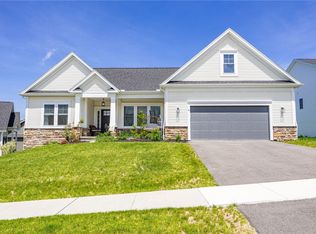 MLS ID #R1715064, Duanyang Li, Listing by: Dixon & Carr Realty. NYSAMLSs
 - $672,7504 bd3 ba2k sqft23 Mendon Green Ln, Pittsford, NY 14534New Construction
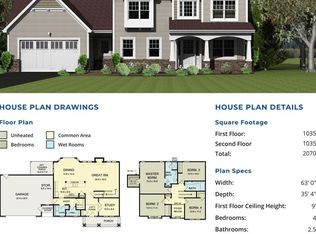 MLS ID #R1584681, Cindy B. Rosato, Listing by: RE/MAX Realty Group. NYSAMLSs
 - $799,0004 bd3 ba2.8k sqft8 Black Wood Cir, Pittsford, NY 14534For Sale
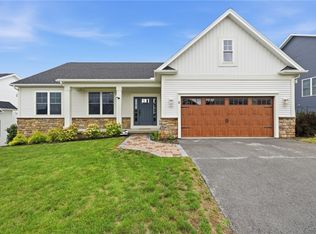 MLS ID #R1710356, Darlene Masucci, Listing by: Howard Hanna. NYSAMLSs
 - $649,9005 bd4 ba2.4k sqft36 Pebble Creek Ln, Pittsford, NY 14534For SaleMLS ID #R1714546, John Bruno, Listing by: Tru Agent Real Estate. NYSAMLSs
- $585,0002 bd3 ba2.2k sqft117 East St, Pittsford, NY 14534For SaleMLS ID #R1713518, Mitchell Trip Pierson III, Listing by: Mitchell Pierson, Jr., Inc.. NYSAMLSs
- $699,9905 bd3 ba3k sqft5 Poinciana Dr, Pittsford, NY 14534For SaleMLS ID #S1672694, Victoria Grutzik, Listing by: Century 21 Leah's Signature. NYSAMLSs
- $399,9004 bd3 ba1.9k sqft33 Harper Dr, Pittsford, NY 14534For SaleMLS ID #R1713717, Jennifer Carroll, Listing by: Howard Hanna. NYSAMLSs
- $499,9005 bd4 ba2.2k sqft5 Buchanan Rd, Pittsford, NY 14534For SaleMLS ID #R1710694, Karen L. Menachof, Listing by: Howard Hanna. NYSAMLSs
- $814,9004 bd4 ba2.7k sqft1 Hurlingham Dr, Honeoye Falls, NY 14472For SaleMLS ID #R1710636, Tanya L. Northrup, Listing by: Keller Williams Realty Greater Rochester. NYSAMLSs
- $667,8003 bd2 ba1.9k sqft8 Mendon Green Ln, Pittsford, NY 14534New ConstructionMLS ID #R1654597, Diane Calcagno-Jackson, Listing by: RE/MAX Realty Group. NYSAMLSs
- $697,8503 bd2 ba2k sqftLOT 4 Mile Square Rd, Mendon, NY 14472New ConstructionMLS ID #R1661221, John M. Graziose, Listing by: Gerber Homes. NYSAMLSs
- $899,0005 bd4 ba3.1k sqft300 Franlee Ln, Victor, NY 14564For SaleMLS ID #R1714222, Nicholas A. DiFante, Listing by: Real Broker NY LLC. NYSAMLSs
- $859,9004 bd4 ba3.1k sqft9 Foxboro Ln, Fairport, NY 14450For SaleMLS ID #R1709125, Stephen Cass, Listing by: RE/MAX Realty Group. NYSAMLSs
- $399,9003 bd2 ba1.6k sqft95 Rock Crk, Pittsford, NY 14534For SaleMLS ID #R1711950, Jeffrey M. Lamica, Listing by: Keller Williams Realty Greater Rochester. NYSAMLSs
- $849,9004 bd2 ba2.7k sqft3224 E Henrietta Rd, Henrietta, NY 14467For SaleMLS ID #R1713462, Lisa S. Bolzner, Listing by: Howard Hanna. NYSAMLSs
- $695,0003 bd4 ba2.5k sqft408 Newport Rd, Rochester, NY 14622New ConstructionMLS ID #R1715437, Donna D. Snyder, Listing by: Howard Hanna. NYSAMLSs
- $695,0003 bd4 ba2.5k sqft407 Newport Rd, Rochester, NY 14622New ConstructionMLS ID #R1715440, Donna D. Snyder, Listing by: Howard Hanna. NYSAMLSs
- $649,9005 bd3 ba2.5k sqft6598 Bradhurst St, Victor, NY 14564For SaleMLS ID #R1713759, Renee DeMars, Listing by: Tru Agent Real Estate. NYSAMLSs
- $799,9004 bd3 ba2.9k sqft6591 Cherry St, Victor, NY 14564For SaleMLS ID #R1703645, Lauren A. Hanggi, Listing by: Keller Williams Realty Gateway. NYSAMLSs
