Move In Ready w/Fenced back yard!! Inside, the main floor provides everything you need for comfort and function. A downstairs bedroom with a full bath is ideal for guests or multi-generational living. The gourmet kitchen features a large three-sided island, gas cooking, built-in appliances, and an attached messy kitchen with pantry--perfect for entertaining while keeping clutter out of sight. The kitchen overlooks the spacious family room with fireplace and built-ins, creating a welcoming heart of the home. Organization is effortless with a drop zone by the garage and storage tucked under the stairs. A pocket office on the first floor provides a quiet spot to work from home. Upstairs, a large game room offers flexible living space, while the owner's suite impresses with its size and design. Two additional bedrooms and a well-planned bath complete the second floor, ensuring plenty of room for everyone. Outdoors, relax on your covered patio overlooking the expansive homesite. Modern conveniences include New Home Inc.'s exclusive Smart Door Delivery Center, a climate-controlled, secure space for safe package drop-off. This home combines comfort, storage, and smart design in a desirable community. Close to shopping, doctors and entertainment.
Pending
Price cut: $5K (7/20)
$539,700
20 Mulhollem Dr, Wendell, NC 27591
4beds
2,700sqft
:
Get pre-qualified$3,260/mo
Single Family Residence, Residential
Built in 2026
0.98 Acres Lot
$540,300 Zestimate®
$200/sqft
$46/mo HOA
What's special
Large game roomGourmet kitchenLarge three-sided islandWell-planned bathGas cookingBuilt-in appliancesTwo additional bedrooms
- 128 days |
- 188 |
- 15 |
Zillow last checked:
Listing updated:
Listed by:
Michelle Cencelewski 919-946-0488,
HomeTowne Realty,
Leslie Dolde 919-444-9787,
HomeTowne Realty
Source: Doorify MLS,MLS#: 10154636
Facts & features
Interior
Bedrooms & bathrooms
- Bedrooms: 4
- Bathrooms: 3
- Full bathrooms: 3
Heating
- Central, Fireplace Insert, Fireplace(s), Heat Pump
Cooling
- Ceiling Fan(s), Central Air
Appliances
- Included: Cooktop, Dishwasher, ENERGY STAR Qualified Appliances, Microwave, Plumbed For Ice Maker, Propane Cooktop, Range Hood, Self Cleaning Oven, Vented Exhaust Fan, Oven
- Laundry: Laundry Room, Upper Level
Features
- Built-in Features, Pantry, Ceiling Fan(s), Crown Molding, Double Vanity, Entrance Foyer, Kitchen Island, Open Floorplan, Quartz Counters, Recessed Lighting, Shower Only, Smart Light(s), Smooth Ceilings, Walk-In Closet(s), Walk-In Shower, Water Closet
- Flooring: Carpet, Vinyl, Tile
- Number of fireplaces: 1
- Fireplace features: Family Room, Propane
Interior area
- Total structure area: 2,700
- Total interior livable area: 2,700 sqft
- Finished area above ground: 2,700
- Finished area below ground: 0
Property
Parking
- Total spaces: 4
- Parking features: Direct Access, Electric Vehicle Charging Station(s), Garage, Garage Door Opener, Garage Faces Front
- Attached garage spaces: 2
- Uncovered spaces: 2
Features
- Levels: Two
- Stories: 2
- Patio & porch: Covered, Deck, Screened
- Exterior features: Private Yard, Rain Gutters, Smart Lock(s)
- Fencing: Back Yard, Wood
- Has view: Yes
Lot
- Size: 0.98 Acres
- Features: Corner Lot
Details
- Parcel number: Lot 37
- Special conditions: Standard
Construction
Type & style
- Home type: SingleFamily
- Architectural style: Traditional
- Property subtype: Single Family Residence, Residential
Materials
- Frame, Vinyl Siding
- Roof: Shingle
Condition
- New construction: Yes
- Year built: 2026
- Major remodel year: 2026
Utilities & green energy
- Sewer: Septic Tank
- Water: Public
Community & HOA
Community
- Subdivision: Mulhollem
HOA
- Has HOA: Yes
- Services included: None
- HOA fee: $550 annually
Location
- Region: Wendell
Financial & listing details
- Price per square foot: $200/sqft
- Date on market: 3/22/2026
Estimated market value
$540,300
$513,000 - $567,000
$2,573/mo
Price history
| Date | Event | Price |
|---|---|---|
| 7/22/2026 | Pending sale | $539,700$200/sqft |
Source:  Doorify MLS #10154636 Report a problem Doorify MLS #10154636 Report a problem | ||
| 7/20/2026 | Price change | $539,700-0.9%$200/sqft |
Source: Doorify MLS #10154636 Report a problem | ||
| 12/19/2025 | Listed for sale | $544,700$202/sqft |
Source: New Home Inc. Report a problem | ||
Public tax history
Tax history is unavailable.
Monthly payment
Est. payment
Payment breakdown
Explore the cost of this home by adjusting the details. Changes won't be saved.Climate risks
Neighborhood: 27591
Nearby schools
GreatSchools rating
- 9/10Thanksgiving ElementaryGrades: PK-5Distance: 2.4 mi
- 6/10Archer Lodge MiddleGrades: 6-8Distance: 1.7 mi
- 7/10Corinth-Holders High SchoolGrades: 9-12Distance: 2.2 mi
Schools provided by the listing agent
- Elementary: Johnston - Thanksgiving Elementary School
- Middle: Johnston - Archer Lodge Middle
- High: Johnston - Corinth Holders High School
Source: Doorify MLS. This data may not be complete. We recommend contacting the local school district to confirm school assignments for this home.
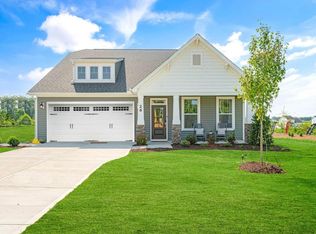
- $672,7224 bd3 ba2.6k sqft34 Merle Way, Wendell, NC 27591Sold
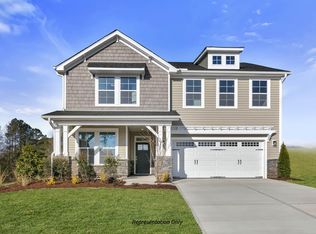
- $536,6374 bd3 ba2.4k sqft71 Macy Cir, Wendell, NC 27591Sold
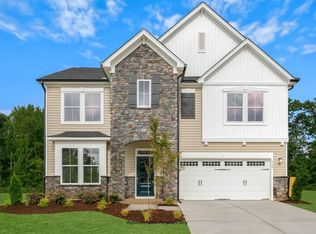
- $641,7794 bd3 ba2.9k sqft94 Macy Cir, Wendell, NC 27591Sold
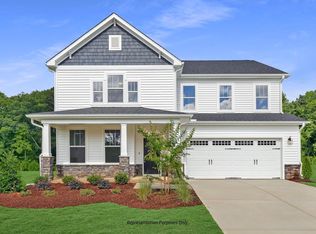
- $584,7384 bd3 ba2.9k sqft134 Merle Way, Wendell, NC 27591Sold
- $632,7584 bd3 ba2.8k sqft110 Merle Dr, Wendell, NC 27591Sold
- $589,7004 bd4 ba3k sqft111 Merle Way, Wendell, NC 27591Sold
- $589,7004 bd4 ba3k sqft280 Mulhollem Dr, Wendell, NC 27591Sold
- $267,6003 bd2 ba1.1k sqft274 Morgan Pkwy, Zebulon, NC 27597Off Market
A local agent can set up tours, give advice and negotiate with sellers.
Similar homes
- from $504,8944 bd3 ba2.3k sqftDrayton Plan, Maggie Way, Wendell, NC 27591New Construction
 Caviness & Cates
 - $495,9004 bd3 ba2.9k sqftAdams Homes, Middlesex, NC 27557New Construction
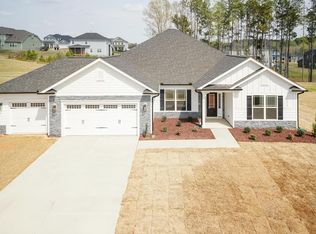
 MLS ID #10174193, Charlotte Cox. Doorify MLS
 - $469,9004 bd3 ba2.3k sqft74 Cardovia Way, Wendell, NC 27591New Construction
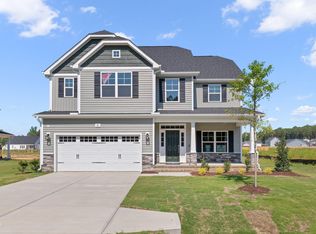 Doorify MLS
 - $554,1185 bd5 ba2.9k sqft89 Stradshire Ct, Zebulon, NC 27597New Construction
 Doorify MLS
 - $540,3225 bd4 ba2.9k sqft344 Barrow Meadows Dr, Zebulon, NC 27597New ConstructionDoorify MLS
- $557,0215 bd4 ba2.9k sqft238 Barrow Meadows Dr, Zebulon, NC 27597New ConstructionDoorify MLS
- from $549,7004 bd3 ba2.6k sqftThe Selma Plan, Cattail, Zebulon, NC 27597New ConstructionNew Home Inc.
- $553,3285 bd5 ba2.9k sqft12 Stradshire Ct, Zebulon, NC 27597New ConstructionMLS ID #10172593, La Sonda Stasinopoulos. Doorify MLS
- $565,5515 bd5 ba3.2k sqft63 Stradshire Ct, Zebulon, NC 27597New ConstructionDoorify MLS
- $552,5595 bd5 ba3.2k sqft54 Stradshire Ct, Zebulon, NC 27597New ConstructionDoorify MLS
- $465,0004 bd4 ba3.1k sqft350 Mallard Loop Dr, Clayton, NC 27527For SaleMLS ID #10169942, Jil Monaco. Doorify MLS
- $481,0005 bd4 ba2.9k sqft116 Beadwood St, Wendell, NC 27591New ConstructionDoorify MLS
- $454,9003 bd4 ba2.4k sqft9116 Ashton Glen Dr, Zebulon, NC 27597For SaleMLS ID #10172177, Tricia Markulin. Doorify MLS
- from $469,9004 bd3 ba2.3k sqftBrunswick Plan, Maggie Way, Wendell, NC 27591New ConstructionCaviness & Cates
- from $519,9054 bd4 ba2.5k sqftClayton Plan, Kettle Creek, Zebulon, NC 27597New ConstructionCaviness & Cates
- $488,0005 bd4 ba2.9k sqft536 Marshrose Rd, Wendell, NC 27591New ConstructionDoorify MLS
- from $599,7004 bd4 ba3k sqftThe Garner Plan, Cattail, Clayton, NC 27597New ConstructionNew Home Inc.
- $481,0005 bd4 ba2.9k sqft124 Beadwood St, Wendell, NC 27591New ConstructionDoorify MLS
- $629,0005 bd4 ba3k sqft213 Thunder Forest Ln, Wendell, NC 27591For SaleMLS ID #10172809, Hilary Kennedy. Doorify MLS
- $574,9004 bd3 ba2.7k sqft155 Juju Dr Lot 21, Clayton, NC 27520New ConstructionMLS ID #10160276, Tammy Register. Doorify MLS
