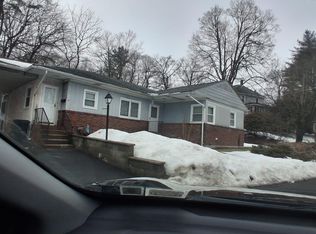
Tucked away in a peaceful setting in Monticello, this charming and cozy ranch-style home offers privacy, comfort, and beautiful natural surroundings. Surrounded by mature trees and greenery, the property features a fenced yard with both front and backyard space, creating a quiet retreat-like atmosphere.
Inside, the home offers 2 spacious bedrooms, 1 full bathroom, a bright eat-in kitchen, and a separate dining room with hardwood floors and recessed lighting. Large windows throughout the home bring in natural light and scenic outdoor views. The unfinished basement with small windows provides additional storage space and future possibilities.
Outside, enjoy the covered driveway/carport, shaded front yard, and beautifulbackyard bordered by trees for added privacy and tranquility. Conveniently located in walking distance of shopping, restaurants, and local amenities while still offering a peaceful country feel.
Perfect as a starter home, vacation getaway, or investment opportunity.
For sale
$275,000
20 Nelshore Drive, Monticello, NY 12701
2beds
964sqft
Single Family Residence, Residential
Built in 1954
5,584 Square Feet Lot
$-- Zestimate®
$285/sqft
$-- HOA
What's special
Shaded front yardBright eat-in kitchen
- 181 days
- 189
- 7
Zillow last checked:
Listing updated:
Listed by:
eRealty Advisors, Inc 914-712-6330,
Shlome Leifer 646-493-3022
Source: OneKey® MLS as distributed by MLS GRID,MLS#: 994794
Facts & features
Interior
Bedrooms & bathrooms
- Bedrooms: 2
- Bathrooms: 1
- Full bathrooms: 1
Heating
- Baseboard, Other
Cooling
- Wall/Window Unit(s)
Appliances
- Included: Oven
Features
- Other
- Basement: Unfinished
- Attic: None
Interior area
- Total structure area: 964
- Total interior livable area: 964 sqft
Property
Parking
- Total spaces: 1
- Parking features: Driveway
- Carport spaces: 1
- Has uncovered spaces: Yes
Lot
- Size: 5,584 Square Feet
Details
- Parcel number: 460111300006011000
- Special conditions: None
Construction
Type & style
- Home type: SingleFamily
- Architectural style: Ranch
- Property subtype: Single Family Residence, Residential
Materials
- Aluminum Siding
Condition
- Year built: 1954
Utilities & green energy
- Sewer: Public Sewer
- Water: Public
- Utilities for property: Electricity Connected
Community & HOA
HOA
- Has HOA: No
Location
- Region: Monticello
Financial & listing details
- Price per square foot: $285/sqft
- Tax assessed value: $77,400
- Annual tax amount: $5,375
- Date on market: 5/18/2026
- Cumulative days on market: 21 days
- Listing agreement: Exclusive Right To Sell
- Electric utility on property: Yes
Estimated market value
Not available
Estimated sales range
Not available
Not available
Price history
| Date | Event | Price |
|---|---|---|
| 5/18/2026 | Listed for sale | $275,000+1022.4%$285/sqft |
Source:  OneKey® MLS as distributed by MLS GRID #994794 Report a problem | ||
| 8/17/2016 | Sold | $24,500-65.5%$25/sqft |
Source: Public Record Report a problem | ||
| 11/26/1996 | Sold | $71,000$74/sqft |
Source: Public Record Report a problem | ||
Public tax history
| Year | Property taxes | Tax assessment |
|---|---|---|
| 2025 | -- | $77,400 |
| 2024 | -- | $77,400 |
| 2023 | -- | $77,400 |
| 2022 | -- | $77,400 |
| 2021 | -- | $77,400 |
| 2020 | -- | $77,400 |
| 2019 | -- | $77,400 |
| 2018 | -- | $77,400 |
| 2017 | $3,656 | $77,400 |
| 2016 | -- | $77,400 |
| 2015 | -- | $77,400 |
| 2014 | -- | $77,400 |
| 2013 | -- | $77,400 |
| 2012 | -- | $77,400 |
| 2011 | -- | $77,400 |
| 2010 | -- | $77,400 |
| 2009 | -- | $77,400 |
| 2008 | -- | $77,400 |
| 2007 | -- | $77,400 |
| 2006 | -- | $77,400 |
| 2005 | -- | $77,400 |
| 2004 | -- | $77,400 +38.7% |
| 2003 | -- | $55,800 |
| 2002 | -- | $55,800 |
| 2001 | -- | $55,800 -9.7% |
| 2000 | -- | $61,800 |
Find assessor info on the county website
Monthly payment
Climate risks
Neighborhood: 12701
Nearby schools
Schools provided by the listing agent
- Elementary: Kenneth L Rutherford School
- Middle: Robert J Kaiser Middle School
- High: Monticello High School
Source: OneKey® MLS as distributed by MLS GRID. This data may not be complete. We recommend contacting the local school district to confirm school assignments for this home.

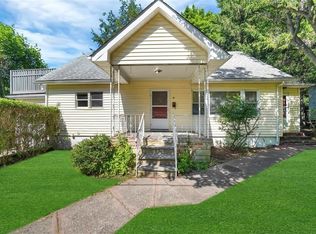
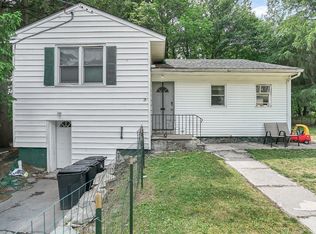
Similar homes
- $265,0003 bd2 ba960 sqft5 Highland Avenue, Monticello, NY 12701For Sale
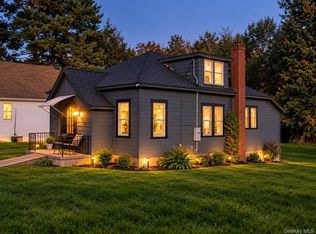
 MLS ID #1059446, Yidel Rosenberg, Listing by: MS Realty Group USA, Inc. OneKey® MLS as distributed by MLS GRID
- $285,0003 bd2 ba1k sqft7 Jenn Lane, Monticello, NY 12701For Sale
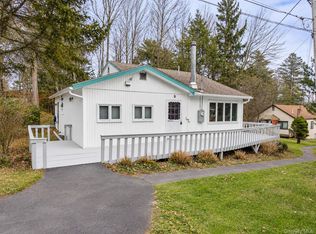 MLS ID #1070660, Nancy E. LaBarbera, Listing by: KW Hudson Valley United. OneKey® MLS as distributed by MLS GRID
- $299,0002 bd2 ba1.4k sqft23 Saint John St, Monticello, NY 12701For Sale By Owner

- $241,7773 bd2 ba1.3k sqft18 York Avenue, Highland Falls, NY 12701For Sale
 MLS ID #976623, Jose A. Portillo, Listing by: Portillo Realty Corp. OneKey® MLS as distributed by MLS GRID
- $269,0003 bd2 ba1.1k sqft4 Kathleen Court, Kiamesha Lake, NY 12751For SaleMLS ID #1073960, Pamela Henning, Listing by: KW Hudson Valley United. OneKey® MLS as distributed by MLS GRID
- $215,0002 bd1 ba1k sqft432 Southwoods Drive, Monticello, NY 12701For SaleMLS ID #1049660, Jason L. Grossman, Listing by: KW Hudson Valley United. OneKey® MLS as distributed by MLS GRID
- $279,0002 bd2 ba1.3k sqft6 Bristol Lane, Monticello, NY 12701For SaleMLS ID #1051598, Eleanor G Hyde, Listing by: Century 21 Country Realty. OneKey® MLS as distributed by MLS GRID
- $299,0002 bd1 ba790 sqft1241-1245 Sackett Lake Road, Forestburgh, NY 12777For SaleMLS ID #1073558, Dennis Short, Listing by: Krumpfer Realty Group, LLC. OneKey® MLS as distributed by MLS GRID
- $309,9002 bd1 ba828 sqft93 Starlight Drive, Monticello, NY 12701For SaleMLS ID #1053871, Lynelle D Alessi, Listing by: KW Hudson Valley United. OneKey® MLS as distributed by MLS GRID
- $325,0003 bd2 ba1.4k sqft1 Ispwitch Lane, Monticello, NY 12701For SaleMLS ID #1072618, Fern L. Faber, Listing by: Myrna Ginsberg. OneKey® MLS as distributed by MLS GRID
- $210,0002 bd2 ba1k sqft4 Ivanhoe Court, Monticello, NY 12701For SaleMLS ID #1073553, Alan R. Wieder, Listing by: Catskills Home Services. OneKey® MLS as distributed by MLS GRID
- $299,0002 bd2 ba1.4k sqft3 Edinburgh Lane, Monticello, NY 12701For SaleMLS ID #1064862, Fern L. Faber, Listing by: Myrna Ginsberg. OneKey® MLS as distributed by MLS GRID
- $317,9002 bd2 ba1.1k sqft6 Summit Place, Monticello, NY 12701For SaleMLS ID #1007217, Joel Walter, Listing by: eRealty Advisors, Inc. OneKey® MLS as distributed by MLS GRID
- $285,0004 bd1 ba1.4k sqft472 Glen Wild Road, Glen Wild, NY 12738For SaleMLS ID #1061505, Yidel Rosenberg, Listing by: MS Realty Group USA, Inc. OneKey® MLS as distributed by MLS GRID
- $275,0003 bd3 ba1.2k sqft623 Wurtsboro Mountain Road, Wurtsboro, NY 12790For SaleMLS ID #991372, Brankica Curreri, Listing by: Eagle Valley Realty. OneKey® MLS as distributed by MLS GRID
- $399,0003 bd2 ba1k sqft3 Temple Lane, Monticello, NY 12701For SaleMLS ID #1063314, Chananya Y. Eisner, Listing by: Five Star MAB LLC. OneKey® MLS as distributed by MLS GRID
- $275,0003 bd1 ba1k sqft136 N Shore Drive, Wurtsboro, NY 12790For SaleMLS ID #995993, Emily Zambetti, Listing by: Weichert Realtors. OneKey® MLS as distributed by MLS GRID
- $399,9002 bd2 ba1k sqft370 Starlight Road, Monticello, NY 12701For SaleMLS ID #1042561, Isaiah Lopez, Listing by: KW Hudson Valley United. OneKey® MLS as distributed by MLS GRID
- $276,0003 bd2 ba1.1k sqft24 Laura Ln, Kiamesha Lake, NY 12751For Sale
 MLS ID #R1725987, Skylar Vairo-Hubbell, Listing by: Land and Water Realty LLC. NYSAMLSs
