Beautifully rebuilt in 2019, this modern Camelot Estates home blends fresh contemporary style with comfortable year-round living. Offering 2 bedrooms, 2 full baths, plus an additional den/office, the home features an inviting open floor plan, sun-filled living spaces, and a stylish kitchen with granite countertops, abundant cabinetry, and modern finishes. Primary suite has ample space and a full modern bathroom with walk in shower. This is a move in ready home, that has been rebuilt with modern touches and is ready for the next owner to enjoy this maintenance free lifestyle. An oversized deck extends your living space outdoors—perfect for entertaining, relaxing, or enjoying the peaceful surroundings.
Camelot Estates is one of Monticello’s most desirable lake communities, providing a resort-like lifestyle with exceptional amenities. Residents enjoy lake rights, a heated Olympic-size swimming pool, playground, clubhouse, pickleball, basketball courts and a dock area for boats, ideal for kayaking, fishing, motorboating and lakeside leisure.
Located just under two hours from New York City, the community offers convenient access to local attractions including Bethel Woods Center for the Arts, Resorts World Casino, The Kartrite Indoor Waterpark, hiking trails, farmers markets, The Forestburgh Playhouse, lakeside dining, and year-round Catskills recreation.
A fully updated home in a vibrant amenity-rich community—perfect as a full-time residence, weekend escape, or investment opportunity.
For sale
$279,000
6 Bristol Lane, Monticello, NY 12701
2beds
1,350sqft
Single Family Residence, Residential
Built in 2019
3,358 Square Feet Lot
$275,800 Zestimate®
$207/sqft
$425/mo HOA
What's special
Modern finishesInviting open floor planSun-filled living spacesAbundant cabinetry
- 59 days
- 256
- 12
Zillow last checked:
Listing updated:
Listed by:
Century 21 Country Realty 845-791-5280,
Eleanor G Hyde 845-798-3086
Source: OneKey® MLS as distributed by MLS GRID,MLS#: 1051598
Facts & features
Interior
Bedrooms & bathrooms
- Bedrooms: 2
- Bathrooms: 2
- Full bathrooms: 2
Heating
- Electric
Cooling
- Central Air
Appliances
- Included: Dishwasher, Dryer, Electric Oven, Electric Water Heater, Microwave, Refrigerator, Stainless Steel Appliance(s), Washer
- Laundry: Washer/Dryer Hookup, In Hall
Features
- First Floor Bedroom, First Floor Full Bath, Ceiling Fan(s), Entrance Foyer, Granite Counters, High Ceilings, Open Floorplan, Open Kitchen, Primary Bathroom, Master Downstairs, Recessed Lighting, Storage
- Flooring: Laminate
- Windows: Blinds
- Basement: Crawl Space
- Attic: Scuttle
Interior area
- Total structure area: 1,350
- Total interior livable area: 1,350 sqft
Property
Parking
- Parking features: Assigned
Features
- Patio & porch: Deck
- Waterfront features: Lake Privileges
Lot
- Size: 3,358 Square Feet
Details
- Parcel number: 4689059B0001021000
- Special conditions: None
Construction
Type & style
- Home type: SingleFamily
- Architectural style: Ranch
- Property subtype: Single Family Residence, Residential
Materials
- Frame
Condition
- Actual
- Year built: 2019
- Major remodel year: 2019
Utilities & green energy
- Sewer: Public Sewer
- Water: Public
- Utilities for property: Cable Available, Electricity Connected
Community & HOA
Community
- Features: Clubhouse, Fitness Center, Playground, Pool, Tennis Court(s)
- Subdivision: Camelot Woods
HOA
- Has HOA: Yes
- Amenities included: Basketball Court, Clubhouse, Fitness Center, Maintenance Grounds, Playground, Pool, Tennis Court(s)
- Services included: Common Area Maintenance, Maintenance Grounds, Snow Removal, Water
- HOA fee: $425 monthly
- HOA name: Camelot Woods
Location
- Region: Monticello
Financial & listing details
- Price per square foot: $207/sqft
- Tax assessed value: $201,478
- Annual tax amount: $4,107
- Date on market: 9/18/2026
- Cumulative days on market: 41 days
- Listing agreement: Exclusive Right To Sell
- Electric utility on property: Yes
Estimated market value
$275,800
$262,000 - $290,000
$2,208/mo
Price history
| Date | Event | Price |
|---|---|---|
| 9/18/2026 | Listed for sale | $279,000+110.6%$207/sqft |
Source:  OneKey® MLS as distributed by MLS GRID #1051598 Report a problem | ||
| 10/1/2003 | Sold | $132,500$98/sqft |
Source: Agent Provided Report a problem | ||
Public tax history
| Year | Property taxes | Tax assessment |
|---|---|---|
| 2025 | -- | $81,800 |
| 2024 | -- | $81,800 |
| 2023 | -- | $81,800 |
| 2022 | -- | $81,800 |
| 2021 | -- | $81,800 |
| 2020 | -- | $81,800 +19.9% |
| 2019 | -- | $68,200 |
| 2018 | -- | $68,200 |
| 2017 | $4,077 | $68,200 -25.1% |
| 2016 | -- | $91,000 |
| 2015 | -- | $91,000 |
| 2014 | -- | $91,000 |
| 2013 | -- | $91,000 -15.2% |
| 2012 | -- | $107,300 |
| 2011 | -- | $107,300 |
| 2010 | -- | $107,300 |
| 2009 | -- | $107,300 |
| 2008 | -- | $107,300 |
| 2007 | -- | $107,300 |
| 2006 | -- | $107,300 |
| 2005 | -- | $107,300 |
| 2004 | -- | $107,300 +21.9% |
| 2003 | -- | $88,000 |
| 2002 | -- | $88,000 +6% |
| 2001 | -- | $83,000 |
| 2000 | -- | $83,000 |
Find assessor info on the county website
Monthly payment
Climate risks
Neighborhood: 12701
Nearby schools
Schools provided by the listing agent
- Elementary: Kenneth L Rutherford School
- Middle: Robert J Kaiser Middle School
- High: Monticello High School
Source: OneKey® MLS as distributed by MLS GRID. This data may not be complete. We recommend contacting the local school district to confirm school assignments for this home.


Similar homes
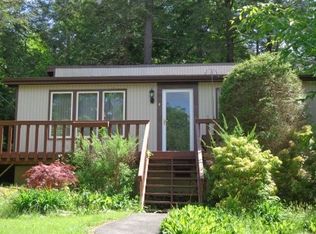
- $285,0003 bd2 ba1k sqft7 Jenn Lane, Monticello, NY 12701For Sale
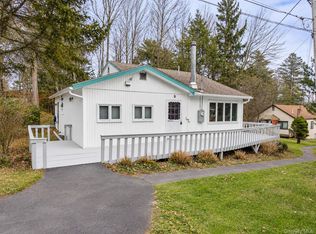
 MLS ID #1070660, Nancy E. LaBarbera, Listing by: KW Hudson Valley United. OneKey® MLS as distributed by MLS GRID
- $299,0002 bd2 ba1.4k sqft3 Edinburgh Lane, Monticello, NY 12701For Sale
 MLS ID #1064862, Fern L. Faber, Listing by: Myrna Ginsberg. OneKey® MLS as distributed by MLS GRID
- $325,0003 bd2 ba1.4k sqft1 Ispwitch Lane, Monticello, NY 12701For Sale
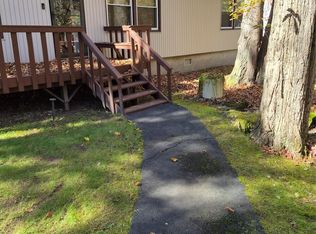 MLS ID #1072618, Fern L. Faber, Listing by: Myrna Ginsberg. OneKey® MLS as distributed by MLS GRID
- $210,0002 bd2 ba1k sqft4 Ivanhoe Court, Monticello, NY 12701For Sale
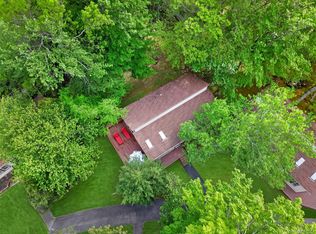 MLS ID #1073553, Alan R. Wieder, Listing by: Catskills Home Services. OneKey® MLS as distributed by MLS GRID
- $309,9002 bd1 ba828 sqft93 Starlight Drive, Monticello, NY 12701For SaleMLS ID #1053871, Lynelle D Alessi, Listing by: KW Hudson Valley United. OneKey® MLS as distributed by MLS GRID
- $299,0002 bd1 ba790 sqft1241-1245 Sackett Lake Road, Forestburgh, NY 12777For SaleMLS ID #1073558, Dennis Short, Listing by: Krumpfer Realty Group, LLC. OneKey® MLS as distributed by MLS GRID
- $265,0003 bd2 ba960 sqft5 Highland Avenue, Monticello, NY 12701For SaleMLS ID #1059446, Yidel Rosenberg, Listing by: MS Realty Group USA, Inc. OneKey® MLS as distributed by MLS GRID
- $289,0004 bd2 ba1.5k sqft62 Clinton Avenue, Monticello, NY 12701For SaleMLS ID #1020587, Pedro Garcia, Listing by: Curasi Realty, Inc.. OneKey® MLS as distributed by MLS GRID
- $275,0002 bd1 ba964 sqft20 Nelshore Drive, Monticello, NY 12701For SaleMLS ID #994794, Shlome Leifer, Listing by: eRealty Advisors, Inc. OneKey® MLS as distributed by MLS GRID
- $300,0003 bd2 ba1.5k sqft1 Hammond Street, Monticello, NY 12701For SaleMLS ID #1012831, Alla Sienitsky, Listing by: Resort Realty. OneKey® MLS as distributed by MLS GRID
- $329,0003 bd2 ba1.5k sqft115 Park Avenue, Monticello, NY 12701For SaleMLS ID #1064112, Eleanor G Hyde, Listing by: Century 21 Country Realty. OneKey® MLS as distributed by MLS GRID
- $269,0003 bd2 ba1.1k sqft4 Kathleen Court, Kiamesha Lake, NY 12751For SaleMLS ID #1073960, Pamela Henning, Listing by: KW Hudson Valley United. OneKey® MLS as distributed by MLS GRID
- $215,0002 bd1 ba1k sqft432 Southwoods Drive, Monticello, NY 12701For SaleMLS ID #1049660, Jason L. Grossman, Listing by: KW Hudson Valley United. OneKey® MLS as distributed by MLS GRID
- $399,9002 bd2 ba1k sqft370 Starlight Road, Monticello, NY 12701For SaleMLS ID #1042561, Isaiah Lopez, Listing by: KW Hudson Valley United. OneKey® MLS as distributed by MLS GRID
- $317,9002 bd2 ba1.1k sqft6 Summit Place, Monticello, NY 12701For SaleMLS ID #1007217, Joel Walter, Listing by: eRealty Advisors, Inc. OneKey® MLS as distributed by MLS GRID
- $229,0003 bd2 ba1.5k sqft82 Starlight Drive, Smallwood, NY 12701For SaleMLS ID #1059302, Ephraim Brull, Listing by: Team W Realty LLC. OneKey® MLS as distributed by MLS GRID
- $241,7773 bd2 ba1.3k sqft18 York Avenue, Highland Falls, NY 12701For SaleMLS ID #976623, Jose A. Portillo, Listing by: Portillo Realty Corp. OneKey® MLS as distributed by MLS GRID
