Extraordinary 15-acre estate offering a rare blend of luxury living, hospitality potential, and equestrian amenities. This 8-bedroom, 7.5-bath residence features an attached bed-and-breakfast wing, with each guest suite in the newer addition offering a private bath and electric fireplaces. Enjoy breathtaking pastoral views, beautifully curated landscaping, a sunroom overlooking the farm. Locally built fireplaces in the BB living room and a finished lower level that reveals a private speakeasy-style lounge, perfect for entertaining. Stamped concrete driveway, walkways, patio, and stairways that lead to an eight-stall barn. The barn is equipped with water, electric and overhead storage. Geothermal heating, coal backup if desired, whole-house Generac generator, separate owner and guest laundry areas on the 2nd floor, and thoughtful design throughout complete this exceptional countryside retreat. You have to see it to believe it!
Pending
$499,900
20 Old Route 53, Kylertown, PA 16847
8beds
5,196sqft
:
Get pre-qualified$3,212/mo
Single Family Residence
Built in 1862
15 Acres Lot
$497,200 Zestimate®
$96/sqft
$-- HOA
What's special
Sunroom overlooking the farmGeothermal heatingBreathtaking pastoral viewsBeautifully curated landscapingAttached bed-and-breakfast wing
- 15 days |
- 1,320 |
- 109 |
Likely to sell faster than
Zillow last checked:
Listing updated:
Listed by:
Brittany Patrick 814-343-6371,
Ryen Realty LLC 8143436371
Source: Bright MLS,MLS#: PACD2045310
Facts & features
Interior
Bedrooms & bathrooms
- Bedrooms: 8
- Bathrooms: 8
- Full bathrooms: 7
- 1/2 bathrooms: 1
- Main level bathrooms: 8
- Main level bedrooms: 8
Basement
- Area: 1124
Heating
- Baseboard, Geothermal, Coal
Cooling
- Geothermal
Appliances
- Included: Electric Water Heater
- Laundry: Upper Level
Features
- Basement: Combination,Full,Heated,Partially Finished
- Number of fireplaces: 6
Interior area
- Total structure area: 5,196
- Total interior livable area: 5,196 sqft
- Finished area above ground: 4,072
- Finished area below ground: 1,124
Property
Parking
- Total spaces: 8
- Parking features: Garage Faces Front, Detached, Driveway
- Garage spaces: 2
- Uncovered spaces: 6
Accessibility
- Accessibility features: 2+ Access Exits
Features
- Levels: Two
- Stories: 2
- Exterior features: Sidewalks
- Pool features: None
- Has view: Yes
- View description: Mountain(s)
Lot
- Size: 15 Acres
Details
- Additional structures: Above Grade, Below Grade, Outbuilding
- Parcel number: 1100R0800000058
- Zoning: NONE
- Special conditions: Standard
Construction
Type & style
- Home type: SingleFamily
- Architectural style: Traditional
- Property subtype: Single Family Residence
Materials
- Stick Built
- Foundation: Stone, Block
- Roof: Metal
Condition
- New construction: No
- Year built: 1862
- Major remodel year: 2001
Utilities & green energy
- Sewer: Public Sewer
- Water: Public
Community & HOA
Community
- Subdivision: None Available
HOA
- Has HOA: No
Location
- Region: Kylertown
- Municipality: COOPER TWP
Financial & listing details
- Price per square foot: $96/sqft
- Tax assessed value: $50,450
- Annual tax amount: $3,930
- Date on market: 7/15/2026
- Listing agreement: Exclusive Right To Sell
- Listing terms: Conventional,Cash
- Ownership: Fee Simple

Brittany Patrick
(814) 771-3693
By pressing Contact Agent, you agree that the real estate professional identified above may call/text you about your search, which may involve use of automated means and pre-recorded/artificial voices. You don't need to consent as a condition of buying any property, goods, or services. Message/data rates may apply. You also agree to our Terms of Use. Zillow does not endorse any real estate professionals. We may share information about your recent and future site activity with your agent to help them understand what you're looking for in a home.
Estimated market value
$497,200
$472,000 - $522,000
$1,492/mo
Price history
| Date | Event | Price |
|---|---|---|
| 7/29/2026 | Pending sale | $499,900$96/sqft |
Source:  Bright MLS #PACD2045310 Report a problem Bright MLS #PACD2045310 Report a problem | ||
| 7/15/2026 | Listed for sale | $499,900$96/sqft |
Source: Bright MLS #PACD2045310 Report a problem | ||
Public tax history
| Year | Property taxes | Tax assessment |
|---|---|---|
| 2025 | $3,841 +7.4% | $50,450 +100% |
| 2024 | $3,577 -1.2% | $25,225 -5.4% |
| 2023 | $3,619 | $26,675 |
Find assessor info on the county website
Monthly payment
Est. payment
Payment breakdown
Explore the cost of this home by adjusting the details. Changes won't be saved.Climate risks
Neighborhood: 16847
Nearby schools
GreatSchools rating
- 5/10West Branch Area El SchoolGrades: K-5Distance: 2.3 mi
- 5/10West Branch Middle SchoolGrades: 5-8Distance: 2.4 mi
- 6/10West Branch Area Junior-Senior High SchoolGrades: 9-12Distance: 2.4 mi
Schools provided by the listing agent
- District: West Branch Area
Source: Bright MLS. This data may not be complete. We recommend contacting the local school district to confirm school assignments for this home.
- $208,000-- bd-- ba-- sqft41 Old Route 53, Morrisdale, PA 16858Sold
- $2,800-- bd-- ba-- sqft2292 Kylertown Drifting Hwy, Morrisdale, PA 16858Off Market
- $35,600-- bd-- ba-- sqft2197 Kylertown Drifting Hwy, Morrisdale, PA 16858Off Market
- $1,200-- bd-- ba-- sqft70 Old Route 53, Morrisdale, PA 16858Off Market
- $25,500-- bd-- ba-- sqft97 Old Route 53, Winburne, PA 16858Off Market
- $56,300-- bd-- ba-- sqft148 Old Route 53, Morrisdale, PA 16858Off Market
- $37,200-- bd-- ba-- sqft2026 Kylertown Drifting Hwy, Morrisdale, PA 16858Off Market
- $1005,227 Square FeetKylertown Drifting Hwy, Morrisdale, PA 16858Off Market
Similar homes
- $475,0005 bd3 ba2.8k sqft1309 Dairy Ln, Clearfield, PA 16830For Sale
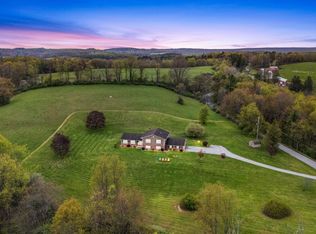 MLS ID #06-8598, Christian Lezzer, Keller Williams Advantage Realty. Clearfield Jefferson AOR
 - $499,9005 bd4 ba5.2k sqft731 S 2nd St, Clearfield, PA 16830For Sale
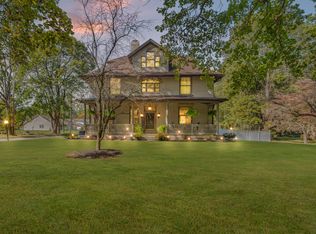 MLS ID #05-11765, Christian Lezzer, Keller Williams Advantage Realty. Clearfield Jefferson AOR
 - $359,0005 bd4 ba3.1k sqft675 Elm Rd, Moshannon, PA 16859For Sale
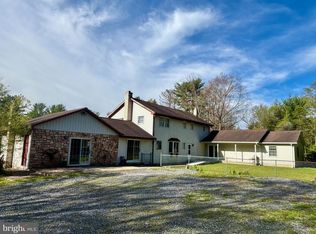
 MLS ID #PACE2518844, Matt Barr, Kissinger, Bigatel & Brower. Bright MLS
 - $549,9005 bd4 ba3.1k sqft219 Morningside Cir, State College, PA 16803For Sale
 MLS ID #PACE2519452, Joy Thomas, Realty One Group Landmark. Bright MLS
 - $295,0005 bd7 ba5.9k sqft906 S 6th St, Clearfield, PA 16830For SaleMLS ID #PACD2045324, Michael Khapilin, Keller Williams Advantage Realty. Bright MLS
- $299,9005 bd4 ba3.4k sqft120 W Walnut St, Clearfield, PA 16830For SaleMLS ID #05-11849, Christian Lezzer, Keller Williams Advantage Realty. Clearfield Jefferson AOR
- $735,0006 bd7 ba3.6k sqft227-231 Strouse Ave, State College, PA 16803For SaleMLS ID #PACE2519270, Annette Yorks, Perry Wellington Realty, LLC. Bright MLS
