Single level ranch, built in 2018 located in Diamond Hill Preserve. This thoughtfully designed home features 3 spacious bedrooms, 2.5 baths, and a convenient two car garage. Step inside to discover an open floor plan soaring cathedral ceilings and hardwood floors that create a bright, open atmosphere throughout. The inviting living area is anchored by a cozy gas fireplace, perfect for relaxing or entertaining. The kitchen is appointed with elegant quartz countertops, a built-in stovetop, microwave, and range, offering both style and functionality for everyday living and entertaining. The spacious primary suite provides a private retreat, complete with multiple closets and a well appointed master bath. Additional bedrooms are ideal for family, guests, or a home office. Enjoy outdoor living on the Trex deck and a beautifully maintained lawn equipped with an irrigation system, offering low-maintenance durability and a perfect space for gatherings or quiet mornings. The home is equipped with an efficient hybrid hot water system, enhancing energy savings. The property also includes a full 2,296 sq ft unfinished basement with both interior and exterior access, offering endless potential for future expansion, storage, or customization to suit your needs. Meticulously cared for and move-in ready, this home combines contemporary features with timeless style all in a sought after neighborhood setting.
Pending
Price cut: $39K (6/9)
$750,000
20 Peggy Dr, Cumberland, RI 02864
3beds
2,312sqft
:
Get pre-qualified$4,202/mo
Single Family Residence
Built in 2018
0.7 Acres Lot
$743,500 Zestimate®
$324/sqft
$-- HOA
What's special
Cozy gas fireplaceSingle level ranchConvenient two car garageOpen floor planPrivate retreatSpacious primary suiteWell appointed master bath
- 114 days |
- 740 |
- 19 |
Zillow last checked:
Listing updated:
Listed by:
Michael Costa 401-787-4481,
Coldwell Banker Realty
Source: StateWide MLS RI,MLS#: 1409106
Facts & features
Interior
Bedrooms & bathrooms
- Bedrooms: 3
- Bathrooms: 3
- Full bathrooms: 2
- 1/2 bathrooms: 1
Heating
- Natural Gas, Central Air, Forced Air
Cooling
- Central Air
Appliances
- Included: Electric Water Heater, Dishwasher, Dryer, Disposal, Microwave, Oven/Range, Refrigerator, Washer
Features
- Wall (Dry Wall), Wall (Plaster), Cathedral Ceiling(s), Plumbing (Mixed)
- Flooring: Ceramic Tile, Hardwood, Carpet
- Basement: Full,Interior and Exterior,Unfinished
- Number of fireplaces: 1
- Fireplace features: Insert
Interior area
- Total structure area: 2,312
- Total interior livable area: 2,312 sqft
- Finished area above ground: 2,312
- Finished area below ground: 0
Video & virtual tour
Property
Parking
- Total spaces: 6
- Parking features: Attached
- Attached garage spaces: 2
Accessibility
- Accessibility features: One Level
Features
- Patio & porch: Deck, Porch
Lot
- Size: 0.7 Acres
- Features: Cul-De-Sac, Sprinklers, Wooded
Details
- Parcel number: CUMBM048B0048L000
- Other equipment: Cable TV
Construction
Type & style
- Home type: SingleFamily
- Architectural style: Ranch
- Property subtype: Single Family Residence
Materials
- Dry Wall, Plaster, Vinyl Siding
- Foundation: Concrete Perimeter
Condition
- New construction: No
- Year built: 2018
Utilities & green energy
- Electric: 200+ Amp Service
- Sewer: Septic Tank
- Water: Public
- Utilities for property: Water Connected
Community & HOA
Community
- Features: Private School, Public School, Recreational Facilities
- Subdivision: Diamond Hill Preserve
HOA
- Has HOA: No
Location
- Region: Cumberland
Financial & listing details
- Price per square foot: $324/sqft
- Tax assessed value: $684,500
- Annual tax amount: $7,223
- Date on market: 4/7/2026
- Inclusions: Taxes are based on assessment and rates fiscal year ending 2025, exemptions included. Utility easement on plat card 842, Town Easement for town to service stormwater conveyance components if necessary. DEM required stormwater basin located on property. Buyers and their agents are encouraged to perform their own due diligence and independently verify all information. All offers must be submitted with proof of funds or preapproval letter. Seller reserves the right to accept an offer at anytime.
Estimated market value
$743,500
$706,000 - $781,000
$3,912/mo
Price history
| Date | Event | Price |
|---|---|---|
| 7/24/2026 | Pending sale | $750,000$324/sqft |
Source:  StateWide MLS RI #1409106 Report a problem StateWide MLS RI #1409106 Report a problem | ||
| 7/7/2026 | Contingent | $750,000$324/sqft |
Source: StateWide MLS RI #1409106 Report a problem | ||
| 6/9/2026 | Price change | $750,000-4.9%$324/sqft |
Source: StateWide MLS RI #1409106 Report a problem | ||
| 5/30/2026 | Price change | $789,000-3.8%$341/sqft |
Source: StateWide MLS RI #1409106 Report a problem | ||
| 5/16/2026 | Listed for sale | $819,900$355/sqft |
Source: StateWide MLS RI #1409106 Report a problem | ||
| 5/15/2026 | Contingent | $819,900$355/sqft |
Source: StateWide MLS RI #1409106 Report a problem | ||
| 4/7/2026 | Listed for sale | $819,900+53.4%$355/sqft |
Source: StateWide MLS RI #1409106 Report a problem | ||
| 12/13/2018 | Sold | $534,600+166.2%$231/sqft |
Source: StateWide MLS RI #1211372 Report a problem | ||
| 2/22/2008 | Sold | $200,800$87/sqft |
Source: Public Record Report a problem | ||
Public tax history
| Year | Property taxes | Tax assessment |
|---|---|---|
| 2025 | $8,399 +2.7% | $684,500 |
| 2024 | $8,180 +2.8% | $684,500 |
| 2023 | $7,954 +0.2% | $684,500 +29.2% |
| 2022 | $7,942 +1.7% | $529,800 |
| 2021 | $7,809 +2.9% | $529,800 |
| 2020 | $7,587 +222.4% | $529,800 +257.5% |
| 2019 | $2,353 -67.2% | $148,200 -68.1% |
| 2018 | $7,172 +468.8% | $465,100 +461% |
| 2017 | $1,261 -5.8% | $82,900 +5.7% |
| 2016 | $1,339 | $78,400 |
| 2015 | $1,339 | $78,400 |
| 2014 | $1,339 +6.4% | $78,400 -1.6% |
| 2013 | $1,258 +1.1% | $79,700 |
| 2012 | $1,244 +1.7% | $79,700 |
| 2011 | $1,223 -9.3% | $79,700 -22.2% |
| 2010 | $1,348 +2.7% | $102,500 |
| 2009 | $1,313 +3.5% | $102,500 |
| 2008 | $1,269 | $102,500 |
Find assessor info on the county website
Monthly payment
Est. payment
Payment breakdown
Explore the cost of this home by adjusting the details. Changes won't be saved.Climate risks
Neighborhood: Grants Mills
Nearby schools
GreatSchools rating
- 10/10Community SchoolGrades: K-5Distance: 2 mi
- 9/10North Cumberland Middle SchoolGrades: 6-8Distance: 1.8 mi
- 9/10Cumberland High SchoolGrades: 9-12Distance: 3.4 mi
- $1,035,0004 bd3 ba3k sqft22 Peggy Dr, Cumberland, RI 02864Off Market
- $763,9003 bd3 ba1.8k sqft18 Peggy Dr, Cumberland, RI 02864Off Market
- $778,9003 bd3 ba1.9k sqft14 Peggy Dr, Cumberland, RI 02864Off Market
- $830,2003 bd3 ba2.9k sqft10 Fenner Grant Ln, Cumberland, RI 02864Off Market
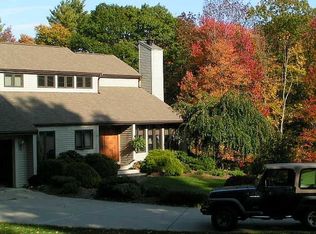
- $845,0004 bd4 ba3.4k sqft6 Brill Ln, Cumberland, RI 02864Sold
- $909,6004 bd4 ba2.6k sqft9 Brill Ln, Cumberland, RI 02864Off Market
- $857,6004 bd3 ba2.5k sqft15 Peggy Dr, Cumberland, RI 02864Off Market
- $963,6004 bd3 ba2.9k sqft11 Peggy Dr, Cumberland, RI 02864Off Market
A local agent can set up tours, give advice and negotiate with sellers.
A local lender can help you make sure your offer is ready when you are.
Similar homes
- $649,0002 bd3 ba2.6k sqftThe Preserve At Hunting Hill, Cumberland, RI 02864For Sale
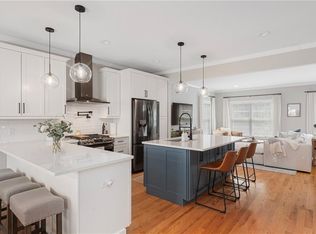
 MLS ID #1415756, Michaela Jenkins, Compass. StateWide MLS RI
 - $579,0003 bd2 ba1.6k sqft15 Birch Rd, Cumberland, RI 02864For Sale
 MLS ID #1417008, Kira Greene, Compass. StateWide MLS RI
 - $749,9004 bd3 ba2.5k sqft533 Scituate Ave, Cranston, RI 02921For Sale
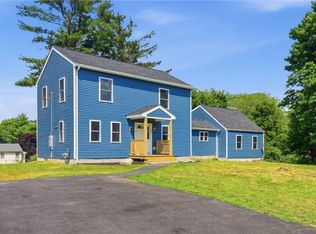 MLS ID #1418966, Phillip Gendreau, Strive Realty. StateWide MLS RI
 - $579,0004 bd11 ba1.4k sqft3811 Mendon Rd, Cumberland, RI 02864For Sale By Owner

- $725,0005 bd3 ba3k sqft1251 Mendon Rd, Cumberland, RI 02864For SaleMLS ID #1418399, Kyle Seyboth, Century 21 Limitless. StateWide MLS RI
- $595,0002 bd3 ba1.7k sqftThe Preserve At Hunting Hill, Cumberland, RI 02864For SaleMLS ID #1416651, Sweeney Advisory Group, Mott & Chace Sotheby's Intl.. StateWide MLS RI
- $535,0003 bd2 ba2k sqft210 Morris St, Cumberland, RI 02864For SaleMLS ID #1415568, Talib Hussain, Keller Williams Realty. StateWide MLS RI
- $749,9004 bd3 ba3.3k sqft14 Reservoir Ave, Johnston, RI 02919For SaleMLS ID #1418369, Edward West, RE/MAX Preferred. StateWide MLS RI
- $649,9002 bd3 ba2.2k sqftThe Preserve At Hunting Hill, Cumberland, RI 02864New ConstructionMLS ID #1397443, Cassidy St. Sauveur, Engel & Volkers Oceanside. StateWide MLS RI
- $825,0005 bd4 ba3.1k sqft20 Lincoln Dr, North Smithfield, RI 02896For SaleMLS ID #1416661, Manny Correia, Stone & Vale. StateWide MLS RI
- $599,0002 bd3 ba2k sqftWaterman Homestead, Cumberland, RI 02864For SaleMLS ID #1416987, Jeffrey Cabral, Here To There Realty. StateWide MLS RI
- $929,0003 bd3 ba2k sqft41 Dexter Rock Rd, Lincoln, RI 02865For SaleMLS ID #1414178, Brett Bessette, William Raveis Inspire. StateWide MLS RI
- $775,0003 bd3 ba2.6k sqft30 Princess Pine Cir, Taunton, MA 02780For SaleMLS ID #1416957, Daniel Mansour Barbour, Keller Williams Realty. StateWide MLS RI
- $550,0003 bd1 ba1.2k sqft5 Grove St, Plainville, MA 02762For SaleMLS ID #1418357, Nick Delafano, Century 21 Limitless. StateWide MLS RI
- $519,5003 bd2 ba1.4k sqft10 Sprague St, Cumberland, RI 02864For SaleMLS ID #1415222, The Hometown Experts Team, RE/MAX Town & Country. StateWide MLS RI
- $749,9993 bd2 ba1.6k sqft263 Plain St, Rehoboth, MA 02769For SaleMLS ID #1403912, Kendell Moniz-Amaral, Revolv Real Estate. StateWide MLS RI
- $815,0004 bd3 ba2.2k sqft130 Jackson Schoolhouse Rd, Pascoag, RI 02859For SaleMLS ID #1413912, Rhiannon Dumas, SkyView Realty. StateWide MLS RI
- $699,0004 bd3 ba3k sqft2020 Broncos Hwy, Burrillville, RI 02830For SaleMLS ID #1415872, Kristen Moore, RE/MAX Properties. StateWide MLS RI
- $665,0004 bd2 ba1.9k sqft1070 Tarkiln Rd, Burrillville, RI 02830For SaleMLS ID #1416391, Kristen Moore, RE/MAX Properties. StateWide MLS RI
- $639,0004 bd3 ba1.8k sqft72 Wilbur Rd, Lincoln, RI 02865For SaleMLS ID #1414854, Brooke Buckett, RE/MAX River's Edge. StateWide MLS RI
