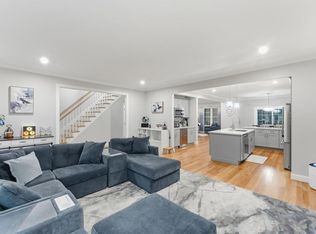
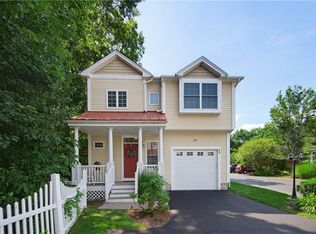
This sophisticated end-unit townhome features premium upgrades throughout. The gourmet kitchen is equipped with 42-inch cabinets, quartz countertops, a breakfast bar and an oversized island with seating, black stainless steel appliances, a range hood, and a pot filler over the stove. The main level has an open concept, crown molding and hardwood floors that run throughout the entire home including all the bedrooms. While zoned as two bedrooms, the home includes a third room similar in size to the second bedroom. This could be used as a den, dedicated office space, or a guest room. The primary suite offers custom millwork, a custom-built walk-in closet, and a spa-like bath with a glass shower and Bluetooth speaker. Additional living space is found in the finished basement, which features a wet bar with soapstone countertops. A custom-built mudroom area completes the foyer and allows for additional storage just off the two car garage. Inside the garage you will find epoxy flooring and a Level 2 EV charging outlet. Modern essentials include Nest thermostats and an alarm system. This home is completely turnkey, combining high-end materials with functional technology.
For sale
Price cut: $16K (7/14)
$649,000
105 Hunting Hill Dr, Cumberland, RI 02864
2beds
2,620sqft
:
Get pre-qualified$3,935/mo
Townhouse
Built in 2020
12.99 Acres Lot
$-- Zestimate®
$248/sqft
$300/mo HOA
What's special
Gourmet kitchenTwo car garageCustom-built mudroom areaCustom-built walk-in closetQuartz countertopsOversized island with seatingBreakfast bar
- 36 days |
- 791 |
- 25 |
Zillow last checked:
Listing updated:
Listed by:
Michaela Jenkins 401-996-2110,
Compass,
The Infinity Group 401-996-2110,
Compass
Source: StateWide MLS RI,MLS#: 1415756
Facts & features
Interior
Bedrooms & bathrooms
- Bedrooms: 2
- Bathrooms: 3
- Full bathrooms: 2
- 1/2 bathrooms: 1
Primary bedroom
- Level: Third
Bedroom 1
- Level: Third
Bathroom
- Level: Second
Bathroom
- Level: Third
Dining area
- Level: Second
Other
- Level: First
Great room
- Level: Second
Kitchen
- Level: Second
Other
- Level: Third
Living room
- Level: Second
Media room
- Level: First
Office
- Level: Third
Heating
- Natural Gas, Forced Air, Zoned
Cooling
- Central Air
Appliances
- Included: Gas Water Heater, Dishwasher, Dryer, Microwave, Oven/Range, Refrigerator, Washer
- Laundry: In Unit
Features
- Wall (Plaster), Stairs, Plumbing (Mixed), Insulation (Walls), Ceiling Fan(s)
- Flooring: Ceramic Tile, Hardwood
- Basement: Full,Interior and Exterior,Partially Finished,Family Room,Media Room
- Number of fireplaces: 1
- Fireplace features: Gas
Interior area
- Total structure area: 2,270
- Total interior livable area: 2,620 sqft
- Finished area above ground: 2,270
- Finished area below ground: 350
Video & virtual tour
Property
Parking
- Total spaces: 4
- Parking features: Attached, Garage Door Opener, Integral, Unassigned, Driveway
- Attached garage spaces: 2
- Has uncovered spaces: Yes
Features
- Stories: 3
- Entry location: Private Entry
Lot
- Size: 12.99 Acres
- Features: Corner Lot, Sprinklers
Details
- Parcel number: CUMBM035B0188L105
Construction
Type & style
- Home type: Townhouse
- Property subtype: Townhouse
Materials
- Plaster, Vinyl Siding
- Foundation: Concrete Perimeter
Condition
- New construction: No
- Year built: 2020
Utilities & green energy
- Electric: 200+ Amp Service
- Utilities for property: Sewer Connected, Water Connected
Community & HOA
Community
- Features: Near Public Transport, Commuter Bus, Highway Access, Hospital, Private School, Public School, Recreational Facilities, Restaurants, Schools, Near Shopping
- Security: Security System Owned
HOA
- Has HOA: No
- HOA fee: $300 monthly
Location
- Region: Cumberland
Financial & listing details
- Price per square foot: $248/sqft
- Tax assessed value: $440,500
- Annual tax amount: $5,405
- Date on market: 6/18/2026
- Inclusions: Sauna is negotiable. The three wine coolers, garage refrigerator, and wine racks in the bar room do not convey with the sale. HOA covers Grounds Maintenance, Insurance, Parking, Refuse Removal, Snow Removal. Subject to seller finding suitable housing. Zoned as a 2 bedroom, but the office could be easily used as a guest bedroom.
Estimated market value
Not available
Estimated sales range
Not available
Not available
Price history
| Date | Event | Price |
|---|---|---|
| 7/14/2026 | Price change | $649,000-2.4%$248/sqft |
Source:  StateWide MLS RI #1415756 Report a problem StateWide MLS RI #1415756 Report a problem | ||
| 6/18/2026 | Listed for sale | $665,000+56.5%$254/sqft |
Source: StateWide MLS RI #1415756 Report a problem | ||
| 4/15/2021 | Sold | $425,000$162/sqft |
Source: StateWide MLS RI #1266935 Report a problem | ||
Public tax history
| Year | Property taxes | Tax assessment |
|---|---|---|
| 2025 | $5,405 +2.7% | $440,500 |
| 2024 | $5,264 +2.8% | $440,500 |
| 2023 | $5,119 -12.2% | $440,500 +13.3% |
| 2022 | $5,828 | $388,800 |
| 2021 | -- | -- |
| 2020 | -- | -- |
Find assessor info on the county website
Monthly payment
Est. payment
Payment breakdown
Explore the cost of this home by adjusting the details. Changes won't be saved.Climate risks
Neighborhood: Cumberland Hill
Nearby schools
GreatSchools rating
- 7/10Ashton SchoolGrades: K-5Distance: 1 mi
- 9/10North Cumberland Middle SchoolGrades: 6-8Distance: 2.2 mi
- 9/10Cumberland High SchoolGrades: 9-12Distance: 1 mi
- $583,8002 bd3 ba2.2k sqft201 Hunting Hill Dr, Cumberland, RI 02864Off Market
- $563,2002 bd3 ba2.2k sqft101 Hunting Hill Dr, Cumberland, RI 02864Off Market
- $553,8002 bd3 ba2.2k sqft102 Hunting Hill Dr, Cumberland, RI 02864Off Market
- $569,6002 bd3 ba2.2k sqft104 Hunting Hill Dr, Cumberland, RI 02864Off Market
- $567,2002 bd2 ba2.2k sqft202 Hunting Hill Dr, Cumberland, RI 02864Off Market
- $567,8002 bd2 ba2.2k sqft203 Hunting Hill Dr, Cumberland, RI 02864Off Market
- $596,1002 bd3 ba2.2k sqft204 Hunting Hill Dr, Cumberland, RI 02864Off Market
- $564,9002 bd3 ba2.2k sqft302 Hunting Hill Dr, Cumberland, RI 02864Off Market
A local agent can set up tours, give advice and negotiate with sellers.
A local lender can help you make sure your offer is ready when you are.
Similar homes
- $595,0002 bd3 ba1.7k sqftThe Preserve At Hunting Hill, Cumberland, RI 02864For Sale

 MLS ID #1416651, Sweeney Advisory Group, Mott & Chace Sotheby's Intl.. StateWide MLS RI
 - $649,9002 bd3 ba2.2k sqftThe Preserve At Hunting Hill, Cumberland, RI 02864New Construction
 MLS ID #1397443, Cassidy St. Sauveur, Engel & Volkers Oceanside. StateWide MLS RI
 - $639,0004 bd2 ba2.2k sqft30 Thomas Leighton Blvd, Cumberland, RI 02864For Sale
 MLS ID #1418646, Susan Kostas, Mott & Chace Sotheby's Intl.. StateWide MLS RI
 - $550,0003 bd3 ba2.5k sqftBear Hill Estates, Cumberland, RI 02864For Sale
 MLS ID #1418644, The Coury Team, Keller Williams Realty. StateWide MLS RI
 - $599,0002 bd3 ba2k sqftWaterman Homestead, Cumberland, RI 02864For SaleMLS ID #1416987, Jeffrey Cabral, Here To There Realty. StateWide MLS RI
- $579,0003 bd2 ba1.6k sqft15 Birch Rd, Cumberland, RI 02864For SaleMLS ID #1417008, Kira Greene, Compass. StateWide MLS RI
- $579,0004 bd11 ba1.4k sqft3811 Mendon Rd, Cumberland, RI 02864For Sale By Owner
- $665,0004 bd2 ba1.9k sqft1070 Tarkiln Rd, Burrillville, RI 02830For SaleMLS ID #1416391, Kristen Moore, RE/MAX Properties. StateWide MLS RI
- $699,0004 bd3 ba3k sqft2020 Broncos Hwy, Burrillville, RI 02830For SaleMLS ID #1415872, Kristen Moore, RE/MAX Properties. StateWide MLS RI
- $639,0004 bd3 ba1.8k sqft72 Wilbur Rd, Lincoln, RI 02865For SaleMLS ID #1414854, Brooke Buckett, RE/MAX River's Edge. StateWide MLS RI
- $599,0003 bd3 ba1.7k sqft51 Paine Rd, Foster, RI 02825For SaleMLS ID #1418474, Alysandra Nemeth, Redfin Corporation. StateWide MLS RI
- $649,5003 bd3 ba2.2k sqftOld County Village, Smithfield, RI 02917For SaleMLS ID #1417690, Kenneth Scotti, RE/MAX Properties. StateWide MLS RI
- $325,0002 bd2 ba1.3k sqftNorth Bend Street Condominium Association, Pawtucket, RI 02861For SaleMLS ID #1418624, Alejandro Rodriguez, eXp Realty. StateWide MLS RI
- $659,0003 bd3 ba1.7k sqft54 56 Grand View Street Condominiums, Providence, RI 02906For SaleMLS ID #1412593, Lindsay Pettinelli, Churchill & Banks Co., LLC. StateWide MLS RI
- $775,0003 bd2 ba2.1k sqft175 Hope Furnace Rd, Scituate, RI 02831For SaleMLS ID #1418287, Sean Cardoso, Century 21 Envoy. StateWide MLS RI
- $700,0003 bd3 ba2k sqft2 Daniel Way, Scituate, RI 02831For SaleMLS ID #1418210, Susana Glass, RI Real Estate Services. StateWide MLS RI
- $619,9003 bd3 ba2.2k sqftOld County Village, Smithfield, RI 02917For SaleMLS ID #1415309, The Rachel Jones Team, SKD Real Estate. StateWide MLS RI
- $737,0003 bd3 ba2.1k sqft9 Kiki Cir, Cranston, RI 02921For SaleMLS ID #1418304, Mark Finne, Mott & Chace Sotheby's Intl.. StateWide MLS RI
- $659,9003 bd3 ba2.2k sqft115 Hill Top Dr, Johnston, RI 02919For SaleMLS ID #1414337, Benjamin Antonelli, Real Broker, LLC. StateWide MLS RI
- $640,0003 bd2 ba2.5k sqft3 Sundale Rd, Cranston, RI 02921For SaleMLS ID #1415076, List with Lyon Team, HERE Realty. StateWide MLS RI
