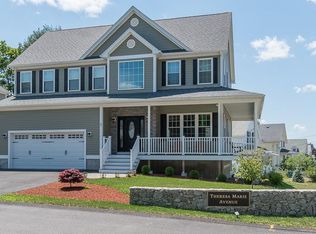
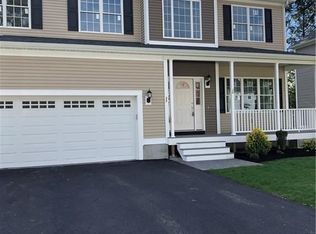
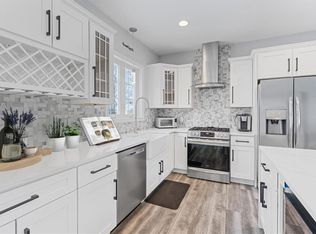
Welcome to Sapphire Estates! This gorgeous, spacious home, built in 2020, showcases over 2,000 square feet of thoughtfully designed living space. It's an impressive Colonial that combines modern style, quality craftsmanship, and everyday comfort in desirable Sapphire Estates. Situated on a picturesque cul-de-sac, the home features an open-concept floor plan with hardwood flooring, a gas fireplace, and a stunning kitchen highlighted by elegant off-white cabinetry, beautiful tile backsplash, stainless steel appliances, and an oversized center island ideal for gathering and entertaining. Upstairs, you'll find three generously sized bedrooms, including a spacious primary suite complete with a private bath, oversized walk-in dressing area and separate closet, plus the convenience of second-floor laundry and two full bathrooms. A partially finished basement provides valuable additional living space perfect for a family room, home office, gym, playroom, or media room while still offering ample storage. Enjoy a welcoming front porch, rear deck overlooking the backyard, lush irrigated lawn, central air, dual heating and cooling zones, and an attached two-car garage. Conveniently located near the Massachusetts line, shopping, dining, and major routes, this move-in-ready home offers the modern features and flexible living space today's buyers are looking for.
For sale
$649,900
182 Theresa Marie Ave, Woonsocket, RI 02895
3beds
2,162sqft
Single Family Residence
Built in 2020
6,969 Square Feet Lot
$649,900 Zestimate®
$301/sqft
$13/mo HOA
What's special
Gas fireplaceSecond-floor laundryAttached two-car garageCentral airHardwood flooringStunning kitchenBeautiful tile backsplash
- 78 days
- 169
- 3
Zillow last checked:
Listing updated:
Listed by:
Paula Sullivan 774-287-5852,
Century 21 Custom Home Realty,
Tara Sullivan 774-287-4538,
Century 21 Custom Home Realty
Source: StateWide MLS RI,MLS#: 1415725
Facts & features
Interior
Bedrooms & bathrooms
- Bedrooms: 3
- Bathrooms: 3
- Full bathrooms: 2
- 1/2 bathrooms: 1
Bathroom
- Features: Bath w Tub & Shower
Heating
- Natural Gas, Forced Air
Cooling
- Central Air
Appliances
- Included: Gas Water Heater, Dishwasher, Microwave, Oven/Range, Refrigerator
Features
- Wall (Dry Wall), Stairs, Plumbing (Mixed), Insulation (Ceiling), Insulation (Floors), Insulation (Walls), Ceiling Fan(s)
- Flooring: Ceramic Tile, Hardwood
- Windows: Insulated Windows
- Basement: Full,Walk-Out Access,Partially Finished,Storage Space,Utility
- Number of fireplaces: 1
- Fireplace features: Gas
Interior area
- Total structure area: 2,162
- Total interior livable area: 2,162 sqft
- Finished area above ground: 2,162
- Finished area below ground: 0
Video & virtual tour
Property
Parking
- Total spaces: 4
- Parking features: Attached, Garage Door Opener, Driveway
- Attached garage spaces: 2
- Has uncovered spaces: Yes
Accessibility
- Accessibility features: Flat Thresholds
Features
- Patio & porch: Deck, Patio, Porch
Lot
- Size: 6,969 Square Feet
- Features: Cul-De-Sac, Sprinklers
Details
- Parcel number: WOONM38L662U72
- Zoning: R3
Construction
Type & style
- Home type: SingleFamily
- Architectural style: Colonial
- Property subtype: Single Family Residence
Materials
- Dry Wall, Vinyl Siding
- Foundation: Concrete Perimeter
Condition
- New construction: No
- Year built: 2020
Utilities & green energy
- Electric: 200+ Amp Service
- Sewer: Public Sewer
- Water: Municipal
- Utilities for property: Sewer Connected, Water Connected
Community & HOA
Community
- Features: Near Public Transport, Commuter Bus, Golf, Highway Access, Hospital, Private School, Public School, Restaurants, Near Shopping
HOA
- Has HOA: No
- HOA fee: $150 annually
Location
- Region: Woonsocket
Financial & listing details
- Price per square foot: $301/sqft
- Tax assessed value: $427,800
- Annual tax amount: $6,942
- Date on market: 6/18/2026
- Inclusions: Buyers and buyer agents to perform their own due diligence and verify all information.
Estimated market value
$649,900
$617,000 - $682,000
$3,098/mo
Price history
| Date | Event | Price |
|---|---|---|
| 9/2/2026 | Listed for sale | $649,900$301/sqft |
Source:  StateWide MLS RI #1415725 Report a problem StateWide MLS RI #1415725 Report a problem | ||
| 8/3/2026 | Contingent | $649,900$301/sqft |
Source: StateWide MLS RI #1415725 Report a problem | ||
| 7/31/2026 | Listed for sale | $649,900$301/sqft |
Source: StateWide MLS RI #1415725 Report a problem | ||
| 7/20/2026 | Pending sale | $649,900$301/sqft |
Source: StateWide MLS RI #1415725 Report a problem | ||
| 6/18/2026 | Listed for sale | $649,900$301/sqft |
Source: StateWide MLS RI #1415725 Report a problem | ||
Public tax history
| Year | Property taxes | Tax assessment |
|---|---|---|
| 2025 | $6,220 | $427,800 |
| 2024 | $6,220 | $427,800 |
Find assessor info on the county website
Monthly payment
Est. payment
Payment breakdown
Explore the cost of this home by adjusting the details. Changes won't be saved.Climate risks
Neighborhood: East Woonsocket
Similar homes
- $659,9004 bd3 ba2.2k sqft200 Saint Louis Ave, Woonsocket, RI 02895For Sale

 MLS ID #1419838, Stephanie Thivierge, REMAX Revolution. StateWide MLS RI
 - $499,9003 bd3 ba2.2k sqft1289 Diamond Hill Rd, Woonsocket, RI 02895For Sale
 MLS ID #1419958, Paula Sullivan, Century 21 Custom Home Realty. StateWide MLS RI
 - $489,9003 bd2 ba2.2k sqft204 Knollwood Dr, Woonsocket, RI 02895For Sale
 MLS ID #1419056, Izabella Whiting, RE/MAX Real Estate Center. StateWide MLS RI
 - $699,9003 bd3 ba2.3k sqft1566 Victory Hwy, North Smithfield, RI 02896For Sale
 MLS ID #1420336, Denali Group, Keller Williams Leading Edge. StateWide MLS RI
 - $475,0004 bd2 ba1.7k sqft76 Dewey St, Woonsocket, RI 02895For SaleMLS ID #1421074, Shannon Krasnowiecki, RI Real Estate Services. StateWide MLS RI
- $459,0004 bd2 ba2.4k sqft204 Talcott St, Woonsocket, RI 02895For SaleMLS ID #1410352, Stacy Corrigan, Real Broker, LLC. StateWide MLS RI
- $649,9003 bd3 ba2.3k sqft111 Olney Arnold Rd, Cranston, RI 02921For SaleMLS ID #1420838, Shari Soucy, Williams & Stuart Real Estate. StateWide MLS RI
- $599,0006 bd3 ba2.4k sqft3871 Mendon Rd, Cumberland, RI 02864For SaleMLS ID #1413510, Isabel Garcia, J. Christopher Real Estate Grp. StateWide MLS RI
- $625,0004 bd2 ba1.9k sqft1070 Tarkiln Rd, Burrillville, RI 02830For SaleMLS ID #1416391, Kristen Moore, RE/MAX Properties. StateWide MLS RI
- $625,0003 bd4 ba2.8k sqft106 1/2 Bishop Hill Rd, Johnston, RI 02919For SaleMLS ID #1419123, Laura-Jean Ferranti, J. Christopher Real Estate Grp. StateWide MLS RI
- $629,9002 bd2 ba1.8k sqftLaurelwood, North Smithfield, RI 02896For SaleMLS ID #1420563, Mike Pereira, Long Realty, Inc.. StateWide MLS RI
- $675,0003 bd3 ba2.8k sqft75 Crystal View Dr, Burrillville, RI 02859For SaleMLS ID #1421059, Jacquelyn Cinquegrana, Real Broker, LLC. StateWide MLS RI
- $624,9994 bd3 ba1.8k sqft72 Wilbur Rd, Lincoln, RI 02865For SaleMLS ID #1420023, Brooke Buckett, RE/MAX River's Edge. StateWide MLS RI
- $569,9003 bd2 ba1.9k sqft424 Buxton St, North Smithfield, RI 02896For SaleMLS ID #1419962, Shoaib Ansari, Gold Door Realty. StateWide MLS RI
- $595,0003 bd3 ba2.6k sqft27 W River Pkwy, North Providence, RI 02904For SaleMLS ID #1421557, Johanny Del Jesus, William Raveis Real Estate. StateWide MLS RI
- $725,0003 bd3 ba2.4k sqft285 Angell Rd, Lincoln, RI 02865For SaleMLS ID #1419169, Lisa LaMontagne-Beausoleil, LaMontagne Real Estate. StateWide MLS RI
- $449,9003 bd1 ba1.2k sqft42 Pine Swamp Rd, Cumberland, RI 02864For SaleMLS ID #1420691, Wendie Fillmore-Palermo, Coldwell Banker Realty. StateWide MLS RI
- $525,0003 bd2 ba2.1k sqft182 Hines Rd, Cumberland, RI 02864For SaleMLS ID #1421060, Jennifer Lemme, RE/MAX Town & Country. StateWide MLS RI
- $479,9003 bd2 ba1.2k sqft44 Old Great Rd, North Smithfield, RI 02896For SaleMLS ID #1420325, Elizabeth Murray, RE/MAX Properties. StateWide MLS RI
- $599,0002 bd3 ba2.6k sqft1682 Douglas Ave, North Providence, RI 02904For SaleMLS ID #1421649, Roseann Halladay, RE/MAX Preferred. StateWide MLS RI
