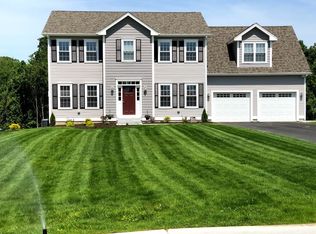
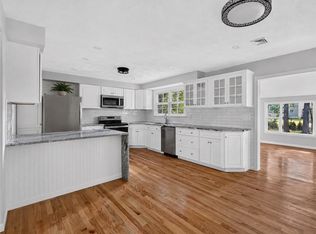
Set within Steere Farm Estates, this beautifully appointed 3-bedroom, 2.5-bath home offers spacious living, an open-concept design, and a peaceful setting in one of Burrillville's distinctive residential neighborhoods. Hardwood floors flow throughout the first floor, where the kitchen and living spaces come together to create an inviting layout for everyday living and entertaining. The kitchen features granite countertops, stainless steel appliances, a center island, pantry storage, and a convenient built-in desk nook. Just beyond, the living area is anchored by a gas fireplace, adding warmth and ambiance. A half bath and first-floor laundry completes the main level. Upstairs, the oversized primary suite offers a private retreat with an ensuite bath and walk-in closet. Two additional generously sized bedrooms provide ample closet space and flexibility for a variety of needs. The unfinished walkout lower level features high ceilings and offers tremendous potential for future use, along with abundant storage. Outside, a patio overlooks the private wooded backyard, creating a peaceful setting for outdoor dining, morning coffee, or simply unwinding at the end of the day. An attached two-car garage provides additional parking and storage. Ideally situated in Steere Farm Estates, with the golf course just across the street and the elementary school located beside the neighborhood entrance, this home offers a wonderful combination of space, privacy, and convenience.
Pending
$675,000
75 Crystal View Dr, Burrillville, RI 02859
3beds
1,944sqft
Single Family Residence
Built in 2018
0.59 Acres Lot
$-- Zestimate®
$347/sqft
$50/mo HOA
What's special
- 58 days
- 216
- 1
Likely to sell faster than
Zillow last checked:
Listing updated:
Listed by:
Jacquelyn Cinquegrana 401-218-2060,
Real Broker, LLC
Source: StateWide MLS RI,MLS#: 1421059
Facts & features
Interior
Bedrooms & bathrooms
- Bedrooms: 3
- Bathrooms: 3
- Full bathrooms: 2
- 1/2 bathrooms: 1
Primary bedroom
- Level: Second
Bedroom 2
- Level: Second
Bedroom 3
- Level: Second
Bathroom
- Level: Second
Bathroom
- Level: First
Dining room
- Level: First
Kitchen
- Level: First
Other
- Level: First
Living room
- Level: First
Storage
- Level: Lower
Heating
- Natural Gas, Central Air, Forced Air
Cooling
- Central Air
Appliances
- Included: Dishwasher, Microwave, Refrigerator, Gas Water Heater
Features
- Stairs, Plumbing (PEX), Insulation (Ceiling), Insulation (Floors), Insulation (Walls)
- Flooring: Ceramic Tile, Hardwood
- Doors: Storm Door(s)
- Windows: Storm Window(s)
- Basement: Full,Walk-Out Access,Unfinished,Storage Space,Utility
- Number of fireplaces: 1
- Fireplace features: Insert
Interior area
- Total structure area: 1,944
- Total interior livable area: 1,944 sqft
- Finished area above ground: 1,944
- Finished area below ground: 0
Video & virtual tour
Property
Parking
- Total spaces: 8
- Parking features: Attached, Driveway
- Attached garage spaces: 2
- Has uncovered spaces: Yes
Features
- Patio & porch: Porch
Lot
- Size: 0.59 Acres
- Features: Cul-De-Sac, Sprinklers
Details
- Parcel number: BURRM230L023
Construction
Type & style
- Home type: SingleFamily
- Architectural style: Colonial
- Property subtype: Single Family Residence
Materials
- Vinyl Siding
- Foundation: Concrete Perimeter
Condition
- New construction: No
- Year built: 2018
Utilities & green energy
- Electric: 200+ Amp Service, Circuit Breakers
- Sewer: Septic Tank
- Water: Well
Community & HOA
Community
- Features: Golf, Public School, Recreational Facilities, Restaurants
- Subdivision: Steere Farm Estates
HOA
- Has HOA: No
- HOA fee: $600 annually
Location
- Region: Burrillville
Financial & listing details
- Price per square foot: $347/sqft
- Tax assessed value: $593,100
- Annual tax amount: $7,312
- Date on market: 8/19/2026
- Inclusions: Contingent on sellers finding suitable housing
Estimated market value
Not available
Estimated sales range
Not available
Not available
Price history
| Date | Event | Price |
|---|---|---|
| 9/29/2026 | Pending sale | $675,000$347/sqft |
Source:  StateWide MLS RI #1421059 Report a problem StateWide MLS RI #1421059 Report a problem | ||
| 9/11/2026 | Contingent | $675,000$347/sqft |
Source: StateWide MLS RI #1421059 Report a problem | ||
| 8/26/2026 | Listed for sale | $675,000+9.8%$347/sqft |
Source: StateWide MLS RI #1421059 Report a problem | ||
| 7/1/2024 | Sold | $615,000+46.8%$316/sqft |
Source: Public Record Report a problem | ||
| 3/27/2019 | Sold | $419,000$216/sqft |
Source: Public Record Report a problem | ||
Public tax history
| Year | Property taxes | Tax assessment |
|---|---|---|
| 2025 | $7,058 +5% | $593,100 +32.2% |
| 2024 | $6,722 +4.1% | $448,700 |
| 2023 | $6,457 +3.5% | $448,700 |
| 2022 | $6,241 -3.1% | $448,700 +14.4% |
| 2021 | $6,440 +2.6% | $392,200 |
| 2020 | $6,279 +0.1% | $392,200 |
| 2019 | $6,275 +406.5% | $392,200 +475.9% |
| 2018 | $1,239 | $68,100 |
Find assessor info on the county website
Monthly payment
Est. payment
Payment breakdown
Explore the cost of this home by adjusting the details. Changes won't be saved.Climate risks
Neighborhood: 02859
Similar homes
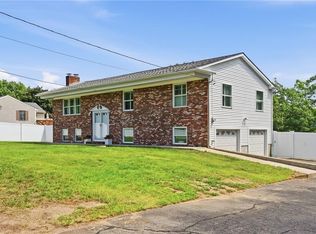
- $675,0003 bd3 ba2.3k sqft1566 Victory Hwy, North Smithfield, RI 02896For Sale
 MLS ID #1423662, Denali Group, Keller Williams Leading Edge. StateWide MLS RI
 - $649,0004 bd3 ba2.2k sqft459 Louise St, Woonsocket, RI 02895For Sale
 MLS ID #1426167, Joshua Stravato, Gustave White Sotheby's Realty. StateWide MLS RI
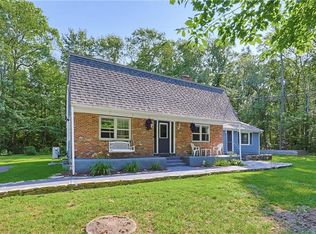
 - $664,9004 bd4 ba2.2k sqft20 Gleaner Chapel Rd, North Scituate, RI 02857For Sale
 MLS ID #1418788, Carolyn Bassett, RE/MAX Host of Homes. StateWide MLS RI
 - $669,9003 bd2 ba2.1k sqft1 Angell Rd, Lincoln, RI 02865For Sale
 MLS ID #1423892, Mary Fernandez, SHAWOMET REALTY COMPANY. StateWide MLS RI
 - $575,0003 bd2 ba1.8k sqft441 Farnum Pike, Smithfield, RI 02917For SaleMLS ID #1424764, Fava + Vieira Group, Compass. StateWide MLS RI
- $549,9003 bd2 ba1.5k sqft251 Buxton St, North Smithfield, RI 02896For SaleMLS ID #1425361, Matt Mandeville, eXp Realty LLC. StateWide MLS RI
- $629,9003 bd3 ba2.1k sqft109 Bear Hill Rd, Cumberland, RI 02864For SaleMLS ID #1424769, Patricia Bergevine, BHHS Evolution Properties. StateWide MLS RI
- $550,0003 bd2 ba1.4k sqft677 Central Pike, Scituate, RI 02857For SaleMLS ID #1423431, Nichole Lavender, Re/Max Real Estate Center. StateWide MLS RI
- $550,0003 bd1 ba1.7k sqft1720 Harkney Hill Rd, Coventry, RI 02816For SaleMLS ID #1425709, Aaron Coutu, Keller Williams Leading Edge. StateWide MLS RI
- $574,0003 bd2 ba1.8k sqft15 Williams Rd, Smithfield, RI 02917For SaleMLS ID #1424406, Alexander Parmenidez, Coldwell Banker Realty. StateWide MLS RI
- $640,0004 bd3 ba2.7k sqft43 Franklin Rd, Scituate, RI 02825For SaleMLS ID #1424471, Christine Corriveau, RE/MAX Properties. StateWide MLS RI
- $529,9003 bd3 ba1.8k sqft241 Douglas Pike, Smithfield, RI 02917For SaleMLS ID #1425995, Pam Reis, Mateus Realty. StateWide MLS RI
- $664,9004 bd4 ba2k sqft20-22 Gleaner Chapel Rd, Scituate, RI 02857New ConstructionMLS ID #1418789, Carolyn Bassett, RE/MAX Host of Homes. StateWide MLS RI
- $699,9003 bd3 ba2.8k sqft151 Hope Rd, Cranston, RI 02921For SaleMLS ID #1422815, Mike Pereira, Long Realty, Inc.. StateWide MLS RI
- $584,9003 bd2 ba1.8k sqft32 Mountaindale Rd, Smithfield, RI 02917For SaleMLS ID #1422159, Ronald Rusin, Lamacchia Realty, Inc. StateWide MLS RI
- $725,0003 bd3 ba2.4k sqft285 Angell Rd, Lincoln, RI 02865For SaleMLS ID #1419169, Lisa LaMontagne-Beausoleil, LaMontagne Real Estate. StateWide MLS RI
- $679,9993 bd3 ba2.8k sqft2446 Plainfield Pike, Johnston, RI 02919For SaleMLS ID #1418234, Fabiana Correia, Keller Williams South Watuppa. StateWide MLS RI
- $599,9003 bd3 ba2.4k sqft21 Casey Ln, Coventry, RI 02816For SaleMLS ID #1422469, The Rachel Jones Team, SKD Real Estate. StateWide MLS RI
- $664,9004 bd3 ba2.5k sqft533 Scituate Ave, Cranston, RI 02921For SaleMLS ID #1418966, Phillip Gendreau, Strive Realty. StateWide MLS RI
- $624,9994 bd3 ba1.8k sqft72 Wilbur Rd, Lincoln, RI 02865For SaleMLS ID #1424929, Brooke Buckett, RE/MAX River's Edge. StateWide MLS RI
