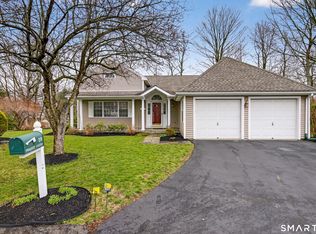
Welcome to 20 Pequot Court! These original owners have beautifully maintained this home, nestled in the highly desirable Great Oak Farm community of Monroe. Situated on a peaceful cul-de-sac, this inviting residence offers 3 bedrooms, 2.5 baths, and a thoughtfully designed floor plan that combines comfort, functionality, and modern convenience. Step inside to a light-filled foyer that opens to spacious living areas ideal for both everyday living and entertaining. The main level features primary bedroom suite, comfortable gathering spaces, a warm and welcoming atmosphere, and seamless flow throughout the home. Upstairs, complemented by two additional bedrooms and well-appointed bath, and an office space for private living. The finished lower level offers valuable additional living space and is perfect for a media room, home gym, playroom, home office, or guest area. Recent improvements and meticulous care make this home truly move-in ready. Outside, enjoy the privacy of the cul-de-sac setting while being just minutes from local parks, shopping, dining, and major commuter routes. This property offers the perfect balance of convenience, community, and lifestyle. Whether you're entertaining guests or enjoying a quiet evening at home, 20 Pequot Court provides everything you need to enjoy comfortable living in one of Monroe's most beautiful neighborhoods. Welcome home!
For sale
$760,000
20 Pequot Court #20, Monroe, CT 06468
3beds
3,515sqft
Single Family Residence
Built in 1998
-- sqft lot
$750,900 Zestimate®
$216/sqft
$155/mo HOA
What's special
Warm and welcoming atmosphereLight-filled foyerPrimary bedroom suiteWell-appointed bathTwo additional bedroomsPeaceful cul-de-sacComfortable gathering spaces
- 34 days |
- 646 |
- 28 |
Zillow last checked:
Listing updated:
Listed by:
Amy and Joanna of William Pitt Sotheby's International Realty,
Amy Smith Sroka (914)523-0678,
William Pitt Sotheby's Int'l 203-966-2633,
Co-Listing Agent: Joanna Rizoulis 917-359-7885,
William Pitt Sotheby's Int'l
Source: Smart MLS,MLS#: 24178264

Loading...
Facts & features
Interior
Bedrooms & bathrooms
- Bedrooms: 3
- Bathrooms: 3
- Full bathrooms: 2
- 1/2 bathrooms: 1
Rooms
- Room types: Bonus Room, Laundry, Sitting Room
Primary bedroom
- Features: Cathedral Ceiling(s), Ceiling Fan(s), Walk-In Closet(s), Hardwood Floor
- Level: Main
- Area: 520 Square Feet
- Dimensions: 26 x 20
Bedroom
- Features: Jack & Jill Bath, Wall/Wall Carpet
- Level: Upper
Bedroom
- Features: Jack & Jill Bath, Wall/Wall Carpet
- Level: Upper
Primary bathroom
- Features: Double-Sink, Stall Shower, Whirlpool Tub, Tile Floor
- Level: Main
Bathroom
- Features: Hardwood Floor
- Level: Main
Dining room
- Features: Cathedral Ceiling(s), Hardwood Floor
- Level: Main
- Area: 816 Square Feet
- Dimensions: 34 x 24
Kitchen
- Features: Balcony/Deck, Dining Area, Eating Space, Pantry, Hardwood Floor
- Level: Main
- Area: 288 Square Feet
- Dimensions: 24 x 12
Living room
- Features: Cathedral Ceiling(s), Fireplace, Hardwood Floor
- Level: Main
- Area: 816 Square Feet
- Dimensions: 34 x 24
Office
- Features: Wall/Wall Carpet
- Level: Upper
Rec play room
- Features: Patio/Terrace, Sliders, Wall/Wall Carpet
- Level: Lower
- Area: 816 Square Feet
- Dimensions: 34 x 24
Sun room
- Features: Balcony/Deck, Wall/Wall Carpet
- Level: Main
- Area: 192 Square Feet
- Dimensions: 12 x 16
Heating
- Forced Air, Natural Gas
Cooling
- Ceiling Fan(s), Central Air
Appliances
- Included: Gas Cooktop, Oven, Refrigerator, Dishwasher, Washer, Dryer, Gas Water Heater, Water Heater
- Laundry: Main Level
Features
- Wired for Data, Open Floorplan, Entrance Foyer
- Basement: Full,Heated,Cooled,Partially Finished,Walk-Out Access
- Attic: None
- Number of fireplaces: 1
Interior area
- Total structure area: 3,515
- Total interior livable area: 3,515 sqft
- Finished area above ground: 2,821
- Finished area below ground: 694
Property
Parking
- Total spaces: 2
- Parking features: Attached
- Attached garage spaces: 2
Features
- Patio & porch: Porch, Deck, Patio
- Exterior features: Rain Gutters
Lot
- Features: Subdivided, Few Trees, Dry, Level, Cul-De-Sac
Details
- Parcel number: 1748480
- Zoning: MFR
Construction
Type & style
- Home type: SingleFamily
- Architectural style: Colonial
- Property subtype: Single Family Residence
Materials
- Vinyl Siding
- Foundation: Concrete Perimeter
- Roof: Asphalt
Condition
- New construction: No
- Year built: 1998
Utilities & green energy
- Sewer: Shared Septic
- Water: Public
Community & HOA
Community
- Features: Planned Unit Development, Golf, Health Club, Tennis Court(s)
- Subdivision: Great Oaks Farm
HOA
- Has HOA: Yes
- Amenities included: Management
- Services included: Snow Removal, Sewer, Road Maintenance
- HOA fee: $155 monthly
Location
- Region: Monroe
Financial & listing details
- Price per square foot: $216/sqft
- Tax assessed value: $482,700
- Annual tax amount: $13,839
- Date on market: 6/3/2026
Estimated market value
$750,900
$713,000 - $788,000
$4,646/mo
Price history
| Date | Event | Price |
|---|---|---|
| 6/3/2026 | Listed for sale | $760,000$216/sqft |
Source: | ||
Public tax history
Tax history is unavailable.
Monthly payment
Est. payment$--/mo
Payment breakdown
Explore the cost of this home by adjusting the details. Changes won't be saved.All calculations are estimates and provided by Zillow, Inc. for informational purposes only. Actual amounts may vary.
HOA fees may include property taxes on listings classified as Co-Ops. Contact the listing agent and/or owner for fee details.
Mortgage interest rates are dependent on a number of factors, including credit score, down payment, and repayment length. Interest rate data provided by Zillow Group Marketplace, Inc. as of 1/1/1970 from various mortgage lenders with which we have lead or other similar arrangements; the Estimated Payment is an average of those rates.
See how much you could borrow to make a competitive offer.
Climate risks
Neighborhood: 06468
Nearby schools
GreatSchools rating
- 9/10Stepney Elementary SchoolGrades: K-5Distance: 0.3 mi
- 8/10Jockey Hollow SchoolGrades: 6-8Distance: 1.9 mi
- 9/10Masuk High SchoolGrades: 9-12Distance: 3.4 mi
Schools provided by the listing agent
- Elementary: Stepney
- Middle: Jockey Hollow
- High: Masuk
Source: Smart MLS. This data may not be complete. We recommend contacting the local school district to confirm school assignments for this home.
A local agent can set up tours, give advice and negotiate with sellers.
- Connecticut
- Fairfield County
- Monroe
- 06468
- 20 Pequot Court Unit 20