Built in 2022 and offered fully furnished, this beautifully maintained Hilton Head Island townhome is tucked just off Spanish Wells Road in a quiet, charming Lowcountry setting-only ~3 miles to the beach With 3 levels of spacious living, this home offers 4 bedrooms, 3.5 bathrooms, and 2,079 sq. ft.-including two primary suites, making it ideal for guests, multi-generational living, or flexible use. Inside, you'll love the coastal beachy-boho vibe paired with modern finishes throughout. Features include LVP flooring throughout ALL floors (no carpet!), smooth high ceilings, recessed lighting, and stylish wainscoting in the main living areas. The kitchen is both functional and beautiful with quartz countertops, soft-close shaker cabinetry, stainless steel appliances, and ample pantry/storage space-perfect for everyday living or entertaining. The primary suite is a true retreat featuring a tray ceiling, LARGE walk-in closet, and a bonus flex area-perfect for a nursery, workout space, home office, sitting room, or dressing area. The ensuite bath includes a spacious walk-in shower. The second primary suite and additional bedrooms offer flexibility for guests, work-from-home needs, or hobbies. Enjoy Lowcountry living on the custom screened-in patio featuring low-maintenance, year-round turf-ideal for outdoor living, entertaining, or relaxing while enjoying private wooded views Additional highlights include a one-car garage, wide driveway, and golf cart-friendly location. Conveniently located near local dining, shopping, and everyday essentials-with quick access to the Cross Island Bridge, Bluffton, Marshland Road, Broad Creek, and all the best of Hilton Head Island. Like-new construction meets relaxed coastal living-perfect as a primary residence, second home, or investment property.
For sale
Price cut: $5K (7/8)
$653,000
20 Pink Sand Ln, Hilton Head Island, SC 29926
4beds
2,070sqft
:
Get pre-qualified$3,796/mo
Townhouse
Built in 2022
2,613 Square Feet Lot
$-- Zestimate®
$315/sqft
$-- HOA
What's special
- 107 days |
- 673 |
- 49 |
Zillow last checked:
Listing updated:
Listed by:
The Native Islander Group 843-298-0594,
EXP Realty LLC,
John Campbell 843-816-0627,
EXP Realty LLC
Source: REsides, Inc.,MLS#: 507272
Facts & features
Interior
Bedrooms & bathrooms
- Bedrooms: 4
- Bathrooms: 4
- Full bathrooms: 3
- 1/2 bathrooms: 1
Primary bedroom
- Level: Second
Heating
- Central
Cooling
- Central Air
Appliances
- Included: Dryer, Dishwasher, Disposal, Ice Maker, Microwave, Oven, Refrigerator, Self Cleaning Oven, Washer
Features
- Ceiling Fan(s), Carbon Monoxide Detector, Fire Extinguisher, Smooth Ceilings, Separate Shower, Upper Level Primary, Window Treatments, Entrance Foyer, Eat-in Kitchen, Pantry
- Flooring: Luxury Vinyl, Luxury VinylPlank
- Windows: Other, Screens, Window Treatments
- Furnished: Yes
Interior area
- Total interior livable area: 2,070 sqft
Video & virtual tour
Property
Parking
- Total spaces: 1
- Parking features: Driveway, Garage, One Car Garage
- Garage spaces: 1
Features
- Stories: 3
- Patio & porch: Enclosed, Front Porch, Patio, Porch, Screened
- Exterior features: Enclosed Porch, Sprinkler/Irrigation, Paved Driveway
- Pool features: None
- Has view: Yes
- View description: Trees/Woods
- Water view: Trees/Woods
Lot
- Size: 2,613 Square Feet
- Features: < 1/4 Acre
Details
- Parcel number: R51001000007790000
- Special conditions: None
Construction
Type & style
- Home type: Townhouse
- Architectural style: Three Story
- Property subtype: Townhouse
Materials
- Fiber Cement
- Roof: Asphalt
Condition
- Year built: 2022
Details
- Builder model: Beaufort
Utilities & green energy
- Water: Public
Community & HOA
Community
- Security: Security System, Smoke Detector(s)
- Subdivision: Spanish Wells Road
HOA
- Amenities included: None
Location
- Region: Hilton Head Island
Financial & listing details
- Price per square foot: $315/sqft
- Tax assessed value: $451,000
- Annual tax amount: $6,973
- Date on market: 4/9/2026
- Listing terms: Cash,Conventional,1031 Exchange
Estimated market value
Not available
Estimated sales range
Not available
Not available
Price history
| Date | Event | Price |
|---|---|---|
| 7/14/2026 | Listed for rent | $4,600$2/sqft |
Source: Zillow Rentals Report a problem | ||
| 7/8/2026 | Price change | $653,000-0.8%$315/sqft |
Source:  REsides, Inc. #507272 Report a problem REsides, Inc. #507272 Report a problem | ||
| 5/14/2026 | Listing removed | $4,600$2/sqft |
Source: Zillow Rentals Report a problem | ||
| 4/9/2026 | Listed for sale | $658,000+45.7%$318/sqft |
Source: REsides, Inc. #507272 Report a problem | ||
| 12/25/2025 | Price change | $4,600+2.2%$2/sqft |
Source: Zillow Rentals Report a problem | ||
| 10/10/2025 | Price change | $4,500-2.2%$2/sqft |
Source: Zillow Rentals Report a problem | ||
| 4/3/2025 | Listed for rent | $4,600+2.2%$2/sqft |
Source: Zillow Rentals Report a problem | ||
| 3/17/2025 | Listing removed | $4,500$2/sqft |
Source: Zillow Rentals Report a problem | ||
| 11/29/2024 | Price change | $4,500-8.2%$2/sqft |
Source: Zillow Rentals Report a problem | ||
| 11/21/2024 | Listed for rent | $4,900$2/sqft |
Source: Zillow Rentals Report a problem | ||
| 4/5/2022 | Sold | $451,485$218/sqft |
Source: Public Record Report a problem | ||
Public tax history
| Year | Property taxes | Tax assessment |
|---|---|---|
| 2024 | $6,973 +1.9% | $27,060 |
| 2023 | $6,840 +366.9% | $27,060 +390.2% |
| 2022 | $1,465 +50.2% | $5,520 +53.3% |
| 2021 | $976 | $3,600 |
Find assessor info on the county website
Monthly payment
Est. payment
Payment breakdown
Explore the cost of this home by adjusting the details. Changes won't be saved.Climate risks
Neighborhood: Spanish Wells
Nearby schools
GreatSchools rating
- 7/10Hilton Head Island International Baccalaureate Elementary SchoolGrades: 1-5Distance: 2.8 mi
- 5/10Hilton Head Island Middle SchoolGrades: 6-8Distance: 3.1 mi
- 7/10Hilton Head Island High SchoolGrades: 9-12Distance: 3 mi
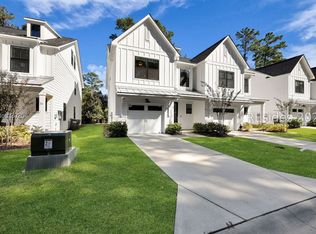
- $553,0004 bd3 ba1.7k sqft22 Pink Sand Ln, Hilton Head Island, SC 29926Sold
- $510,1004 bd3 ba1.7k sqft18 Pink Sand Ln, Hilton Head Island, SC 29926Off Market
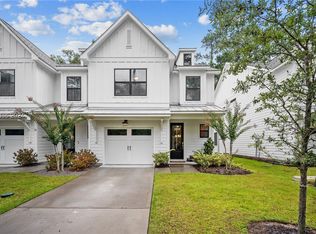
- $600,0004 bd4 ba2.1k sqft24 Pink Sand Ln, Hilton Head Island, SC 29928Sold
- $570,3003 bd4 ba2k sqft16 Pink Sand Ln, Hilton Head Island, SC 29926Off Market

- $610,0004 bd3 ba1.8k sqft26 Pink Sand Ln, Hilton Head Island, SC 29928Sold
- $547,5003 bd3 ba1.7k sqft14 Pink Sand Ln, Hilton Head Island, SC 29926Off Market
- $536,7003 bd3 ba1.7k sqft28 Pink Sand Ln, Hilton Head Island, SC 29926Off Market
- $438,0003 bd3 ba1.7k sqft12 Pink Sand Ln, Hilton Head Island, SC 29926Off Market
A local agent can set up tours, give advice and negotiate with sellers.
Similar homes
- $677,0003 bd3 ba2k sqft5 Creek Landing Trce, Hilton Head Island, SC 29926For Sale
 MLS ID #510568, The Native Islander Group. REsides, Inc.
 - $695,0003 bd3 ba1.6k sqft235 Olive Shell Ct #6, Hilton Head Island, SC 29926New Construction
 MLS ID #510124, Michael Spears. REsides, Inc.
 - $695,0003 bd3 ba1.6k sqft245 Olive Shell Ct #7, Hilton Head Island, SC 29926New Construction
 MLS ID #510123, Michael Spears. REsides, Inc.
 - $695,0003 bd3 ba1.6k sqft225 Olive Shell Ct #5, Hilton Head Island, SC 29926New ConstructionMLS ID #510691, Michael Spears. REsides, Inc.
- $529,0002 bd3 ba1.3k sqft2 William Hilton Pkwy APT 103, Hilton Head Island, SC 29926For SaleMLS ID #510667, The Prudhomme Team. REsides, Inc.
- $645,0003 bd3 ba2.2k sqft834 Club Way, Hardeeville, SC 29927For SaleMLS ID #511133, Lowcountry Group. REsides, Inc.
- $635,0004 bd3 ba2.4k sqft180 Oleander Way, Hardeeville, SC 29927For SaleMLS ID #511392, The Native Islander Group. REsides, Inc.
- $799,0004 bd2 ba1.9k sqft34 Alljoy Rd, Bluffton, SC 29910For SaleMLS ID #511020, Kristen Hunter. REsides, Inc.
- $591,0004 bd3 ba2.4k sqft91 Hartwell Rd, Bluffton, SC 29910For SaleMLS ID #506893, Lowcountry Fine Homes. REsides, Inc.
- $699,9002 bd3 ba2.3k sqft638 Margaritaville Ave S, Hardeeville, SC 29927For SaleMLS ID #510729, Love Coastal Living Team. REsides, Inc.
- $525,0003 bd3 ba1.9k sqft320 Bleecker St S, Bluffton, SC 29910For SaleMLS ID #505274, Kroupa and Bush Partners. REsides, Inc.
- $729,0002 bd2 ba1.2k sqft18 Lighthouse Rd APT 462, Hilton Head Island, SC 29928For SaleMLS ID #510126, Herman and Davis Properties. REsides, Inc.
- $655,0003 bd3 ba2.7k sqft101 Carolina Oaks Ave, Bluffton, SC 29909For SaleMLS ID #508140, Lowcountry Group. REsides, Inc.
- $599,0003 bd2 ba1.8k sqft3 Golden Poppy Ln, Bluffton, SC 29910For SaleMLS ID #511585, Aaron Fisher. REsides, Inc.
- $634,9002 bd2 ba1.9k sqft237 Summertime Pl, Hardeeville, SC 29927For SaleMLS ID #509887, Brenda Kline. REsides, Inc.
- $545,9004 bd3 ba2.2k sqft514 Hulston Landing Rd, Bluffton, SC 29909For SaleMLS ID #506880, Elise Witman. REsides, Inc.
- $685,0003 bd3 ba2.6k sqft239 Rudder Run, Bluffton, SC 29910For SaleMLS ID #510517, Sara Huiss. REsides, Inc.
- $669,0002 bd2 ba2.3k sqft155 Quarter Casting Cir, Bluffton, SC 29910For SaleMLS ID #508296, David Flowers. REsides, Inc.
- $849,9002 bd2 ba1.4k sqft60 Carnoustie Rd APT 972, Hilton Head Island, SC 29928For SaleMLS ID #511295, The Prudhomme Team. REsides, Inc.
- $625,0002 bd2 ba1.8k sqft411 Destiny Dr, Bluffton, SC 29909For SaleMLS ID #511366, Bill Kelly. REsides, Inc.
