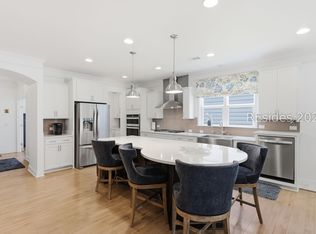
Nestled on the North side of Sun City Hilton Head, this residence built inn 2022 showcases the desirable Palmary floor plan and offers 1,858 square feet of comfortable, single-story living. The home features two bedrooms, two bathrooms, and a versatile office or den that can easily serve as a guest room, hobby space, or quiet retreat. Luxury vinyl plank flooring flows throughout the home, creating a durable and low-maintenance surface, while a tray ceiling adds architectural elegance to the main living area.The open kitchen includes a convenient walk-in pantry, making storage and meal preparation effortless. Thoughtful custom upgrades enhance daily living, including a spacious and well-organized closet in the primary suite, custom cabinetry and a dedicated folding area in the laundry room, and a custom bench seat with built-in storage at the garage entry. The garage has been thoughtfully expanded with a four-foot extension and finished with storage cabinets, a workbench, and a durable epoxy floor-providing excellent space for projects and hobbies.Outdoor enjoyment is a standout feature with a built-in gas grill perfect for casual dining and entertaining, paired with expansive views of the lagoon that create a serene and private setting. This thoughtfully upgraded home combines practical enhancements with comfortable living in one of Sun City Hilton Head's convenient northern locations. This is a turn key, ready to go home you can start enjoying right away!
Accepting backups
$625,000
411 Destiny Drive, Bluffton, SC 29909
2beds
1,858sqft
Single Family Residence
Built in 2022
8,276 Square Feet Lot
$610,000 Zestimate®
$336/sqft
$-- HOA
What's special
Convenient walk-in pantryVersatile office or denTwo bedroomsTwo bathroomsOpen kitchen
- 90 days
- 73
- 2
Likely to sell faster than
Zillow last checked:
Listing updated:
Listed by:
Bill Kelly 843-816-0116,
Dunes Real Estate
Source: REsides, Inc.,MLS#: 511366
Facts & features
Interior
Bedrooms & bathrooms
- Bedrooms: 2
- Bathrooms: 2
- Full bathrooms: 2
Primary bedroom
- Level: First
Heating
- Central
Cooling
- Central Air
Appliances
- Included: Dishwasher, Microwave, Range
Features
- Ceiling Fan(s), Main Level Primary, Pull Down Attic Stairs, Entrance Foyer, Eat-in Kitchen, Pantry
- Flooring: Ceramic Tile, Luxury Vinyl, Luxury VinylPlank
- Windows: Other
Interior area
- Total interior livable area: 1,858 sqft
Video & virtual tour
Property
Parking
- Total spaces: 3
- Parking features: Garage, Three Car Garage
- Garage spaces: 3
Features
- Exterior features: Sprinkler/Irrigation
- Pool features: Community
- Has view: Yes
- View description: Lagoon
- Has water view: Yes
- Water view: Lagoon
Lot
- Size: 8,276 Square Feet
- Features: < 1/4 Acre
Details
- Parcel number: 0673800122
- Special conditions: None
Construction
Type & style
- Home type: SingleFamily
- Property subtype: Single Family Residence
Materials
- Composite Siding
- Roof: Asphalt
Condition
- Year built: 2022
Details
- Builder model: Palmary
Utilities & green energy
- Water: Public
Community & HOA
Community
- Senior community: Yes
- Subdivision: Marsh Cove
HOA
- Amenities included: Clubhouse, Dog Park, Fitness Center, Golf Course, Pickleball, Pool, Restaurant, Guard, Tennis Court(s)
Location
- Region: Bluffton
Financial & listing details
- Price per square foot: $336/sqft
- Tax assessed value: $581,800
- Annual tax amount: $5,195
- Date on market: 7/10/2026
- Listing terms: Cash,Conventional
Estimated market value
$610,000
$580,000 - $641,000
$2,697/mo
Price history
| Date | Event | Price |
|---|---|---|
| 7/10/2026 | Listed for sale | $625,000+7.4%$336/sqft |
Source:  REsides, Inc. #511366 Report a problem REsides, Inc. #511366 Report a problem | ||
| 11/23/2022 | Sold | $581,865$313/sqft |
Source: Public Record Report a problem | ||
Public tax history
| Year | Property taxes | Tax assessment |
|---|---|---|
| 2025 | $5,195 +1% | $23,270 |
| 2024 | $5,145 +1.7% | $23,270 +1285.1% |
| 2023 | $5,061 | $1,680 |
| 2022 | -- | $1,680 |
Find assessor info on the county website
Monthly payment
Est. payment
Payment breakdown
Explore the cost of this home by adjusting the details. Changes won't be saved.Climate risks
Neighborhood: Sun City Hilton Head
Similar homes
- $690,0002 bd2 ba1.9k sqft586 Crane Court, Okatie, SC 29909For Sale
 MLS ID #512874, Tracy Kelly. REsides, Inc.
 - $589,0002 bd2 ba1.9k sqft1151 Northlake Boulevard, Okatie, SC 29909For Sale
 MLS ID #512516, Glenda Satterly. REsides, Inc.
 - $675,0003 bd3 ba1.9k sqft443 Crane Court, Bluffton, SC 29909For Sale
 MLS ID #512497, Tracy Kelly. REsides, Inc.
 - $699,9003 bd3 ba2.2k sqft1765 Dreamscape Drive, Bluffton, SC 29909For Sale
 MLS ID #513178, Nicholas Huscroft. REsides, Inc.
