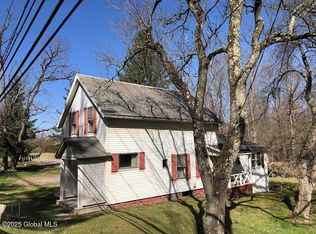
Charming home in the heart of the Village of North Bennington, set on a beautiful village lot and offering solid bones with great potential. This well-maintained property features 4 bedrooms and a 3/4 bath, along with a first-floor bonus room. Wood floors lie beneath the carpet, ready to be revealed. Laundry hookups are in place for added convenience. Some updates are needed, providing an excellent opportunity to add your own finishing touches and build equity in a highly desirable location. Enjoy true village living with walkable access to cafés, restaurants, and trails, plus close proximity to Lake Paran and the Park-McCullough House. School choice at the elementary level adds flexibility. Just minutes to downtown Bennington for additional shopping, dining, and amenities, with easy access to multiple ski destinations. Conveniently located approximately one hour to Albany International Airport and about three hours to NYC and Boston. A rare opportunity to own in one of North Bennington’s most sought-after settings.
Active under contract
Listed by: eXp Realty • Abi Gregorio
Price cut: $9.1K (9/21)
$199,900
20 Sage Street, Bennington, VT 05257
4beds
1,127sqft
Single Family Residence
Built in 1820
10,019 Square Feet Lot
$193,800 Zestimate®
$177/sqft
$-- HOA
What's special
Beautiful village lotFirst-floor bonus roomLaundry hookups
- 177 days
- 562
- 24
Zillow last checked:
Listing updated:
Listed by:
Abi Gregorio,
eXp Realty Cell:802-733-6015
Source: PrimeMLS,MLS#: 5083528
Facts & features
Interior
Bedrooms & bathrooms
- Bedrooms: 4
- Bathrooms: 1
- 3/4 bathrooms: 1
Heating
- Baseboard, Boiler
Cooling
- None
Appliances
- Included: Refrigerator, Electric Stove
- Laundry: Laundry Hook-ups, 1st Floor Laundry
Features
- Flooring: Carpet, Vinyl, Wood
- Basement: Dirt Floor,Unfinished,Interior Access,Interior Entry
Interior area
- Total structure area: 1,667
- Total interior livable area: 1,127 sqft
- Finished area above ground: 1,127
- Finished area below ground: 0
Property
Parking
- Parking features: Gravel, Driveway
- Has uncovered spaces: Yes
Features
- Levels: One and One Half
- Stories: 1.5
- Patio & porch: Covered Porch
- Frontage length: Road frontage: 65
Lot
- Size: 10,019 Square Feet
- Features: In Town, Neighborhood
Details
- Parcel number: 5113864535
- Zoning description: VC
- Special conditions: Standard
Construction
Type & style
- Home type: SingleFamily
- Architectural style: Cape
- Property subtype: Single Family Residence
Materials
- Vinyl Siding
- Foundation: Stone
- Roof: Asphalt Shingle
Condition
- New construction: No
- Year built: 1820
Utilities & green energy
- Electric: Circuit Breakers
- Sewer: Public Sewer
- Utilities for property: Cable Available
Community & HOA
Location
- Region: North Bennington
Financial & listing details
- Price per square foot: $177/sqft
- Tax assessed value: $92,300
- Annual tax amount: $3,370
- Date on market: 4/14/2026
Estimated market value
$193,800
$184,000 - $203,000
$2,434/mo
Price history
| Date | Event | Price |
|---|---|---|
| 10/4/2026 | Contingent | $199,900$177/sqft |
Source: eXp Realty #5083528 Report a problem | ||
| 9/21/2026 | Price change | $199,900-4.4%$177/sqft |
Source:  PrimeMLS #5083528 Report a problem PrimeMLS #5083528 Report a problem | ||
| 8/28/2026 | Listed for sale | $209,000$185/sqft |
Source: eXp Realty #5083528 Report a problem | ||
| 7/5/2026 | Contingent | $209,000$185/sqft |
Source: eXp Realty #5083528 Report a problem | ||
| 5/26/2026 | Price change | $209,000-4.6%$185/sqft |
Source: PrimeMLS #5083528 Report a problem | ||
| 4/30/2026 | Listed for sale | $219,000$194/sqft |
Source: eXp Realty #5083528 Report a problem | ||
| 4/28/2026 | Contingent | $219,000$194/sqft |
Source: eXp Realty #5083528 Report a problem | ||
| 4/14/2026 | Listed for sale | $219,000-12.4%$194/sqft |
Source: PrimeMLS #5083528 Report a problem | ||
| 3/29/2026 | Listing removed | -- |
Source: Owner Report a problem | ||
| 3/15/2026 | Listed for sale | $250,000$222/sqft |
Source: Owner Report a problem | ||
Public tax history
| Year | Property taxes | Tax assessment |
|---|---|---|
| 2025 | $2,280 | $92,300 |
| 2024 | -- | $92,300 |
| 2023 | -- | $92,300 |
| 2022 | -- | $92,300 |
| 2021 | -- | $92,300 |
| 2020 | -- | $92,300 |
| 2019 | -- | $92,300 |
| 2018 | -- | $92,300 |
| 2017 | -- | $92,300 |
| 2016 | -- | $92,300 +9900% |
| 2015 | -- | $923 |
| 2014 | -- | $923 |
| 2013 | -- | $923 |
| 2012 | -- | $923 |
| 2011 | -- | $923 |
| 2010 | -- | $923 |
| 2009 | -- | $923 |
| 2008 | -- | $923 +9.2% |
| 2007 | -- | $845 |
Find assessor info on the county website
Monthly payment
Est. payment
Payment breakdown
Explore the cost of this home by adjusting the details. Changes won't be saved.Climate risks
Neighborhood: 05257
Nearby schools
Schools provided by the listing agent
- Elementary: Village Sch of North Benningto
- Middle: Mt. Anthony Union Middle Sch
- High: Mt. Anthony Sr. UHSD 14
- District: Mount Anthony UHSD 14
Source: PrimeMLS. This data may not be complete. We recommend contacting the local school district to confirm school assignments for this home.
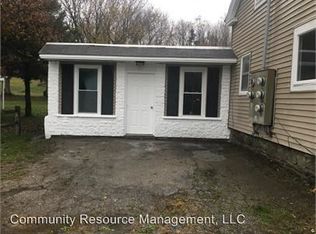

Similar homes
- $249,0003 bd2 ba1.4k sqft8 West Street, Bennington, VT 05257Active
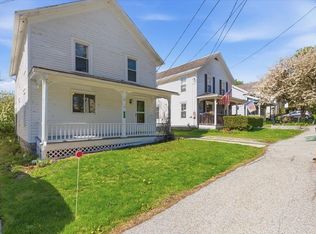 MLS ID #5087836, Brooke L Thomson Drew. PrimeMLS
 - $170,0003 bd2 ba1.6k sqft105 Hicks Avenue, Bennington, VT 05201Active
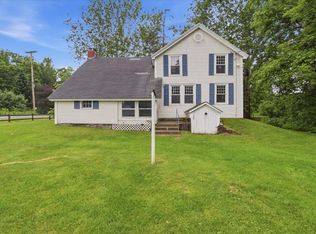 MLS ID #5096423, Angela Bevin. PrimeMLS
 - $--3 bd1 ba1.4k sqft42 Scott St, Hoosick Falls, NY 12090Auction
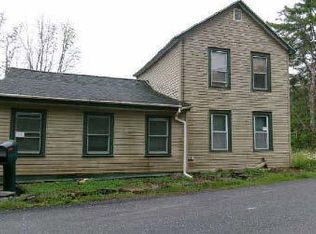 ServiceLink Auction
 - $199,9993 bd1 ba1.4k sqft21920 NY-22, Hoosick Falls, NY 12090Active
 MLS ID #202515073, Wayne Hartard, Listing by: eXp Realty. Global MLS
