Skip main navigation
Pending
  • $515,000

    20 Saint Andrews Ct, Mount Holly, NJ 08060

    3beds
    3,327sqft
    : 
    Loading
    Get pre-qualified
    Townhouse
    Built in 2001
    7,000 Square Feet Lot
    $513,900 Zestimate®
    $155/sqft
    $327/mo HOA

    What's special

    Large kitchenPark-like oasisAttached ensuite bathroomEnd-unit townhomeBeautiful neutral paint colorsHardwood floorsLovely front entry
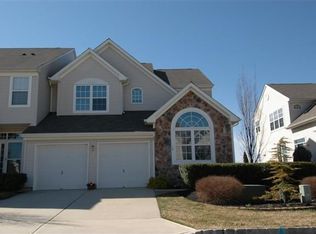
    NOW SHOWING w/ASSUMABLE VA MORTGAGE AT REDUCED INTEREST RATE (if qualified)!! Welcome home to this outstanding end-unit townhome located in Deerwood Country Club Estates of Westampton offering views of the golf course 18th tee-box and low-maintenance easy living! All common areas and lawn maintenance are meticulously maintained by the HOA so no lawn work or snow removal here! As you approach the lovely front entry, you'll immediately notice the large side yard space and little park-like oasis as well as a long driveway with 2-car garage! Just inside the front Foyer, lovely hardwood floors and beautiful neutral paint colors carry you throughout most of the main level where you'll discover two large living spaces. The Family Room provides a large well-connected space with lovely built-in cabinets to house all your electronics and TV. You'll adore the large Kitchen showcasing beautiful wood cabinetry, stainless steel appliances w/gas cooking range as well as a breakfast nook overlooking the back porch and golf course. The Dining Room and Half Bathroom finish this level off nicely! Ascending upstairs you'll locate the oversized Primary Bedroom with connected dressing room/office flex space, walk-in closet, as well as the attached ensuite Bathroom. A private deck overlooking the golf course in this room is cherished! Host to a double sink vanity, walk-in shower, AND large soaking tub - - the Primary Bathroom oasis is where you'll spend much time! Right around the corner are two additional wonderful sized Bedrooms as well as another full shared Bathroom with large storage vanity and a tub/shower combination. To top this lovely home off, descend downstairs into the fully finished Basement which is host to a flexible recreation or living space with storage galore AND a wine storage room and crafting area! The backyard multi-tiered paver patio with trees, shrubs, and flowers expand this home's living space to enjoy. The location is beyond ideal with EASY COMMUTING routes into Philly, the Joint Base, or several shore points! The Turnpike and I-295 as well as Route's 38 & 206 make getting anywhere simple! There are OPTIONAL MEMBERSHIPS to the Golf Course and Pool amenities available to owners as well. Icing on the cake; the HOA is installing a NEW ROOF on all units this year AND the Sellers are providing a 1-YEAR First American HOMEBUYERS WARRANTY to the Buyers at settlement for their peace of mind covering all major systems in the home! This home is also well-equipped and efficient offering a NEW HVAC & AC CONDENSER installed in 2025...a huge value add! This lovely townhome living that feels like a single family home awaits the new owner - schedule your private showing today! Buyer may qualify to assume Sellers Assumable VA Mortgage at a reduced interest rate!!(DISCLOSURE: Photos feature virtually staged furniture).
    44 days
    |
    395
    |
    20
    |

    Likely to sell faster than

    Zillow last checked:

    Listing updated:

    Listed by:

    Jacqueline Baumeyer 940-613-5664,

    EXP Realty, LLC

    Source: Bright MLS,MLS#: NJBL2113368MLS Logo

      Facts & features

      Interior

      Bedrooms & bathrooms
      • Bedrooms: 3
      • Bathrooms: 3
      • Full bathrooms: 2
      • 1/2 bathrooms: 1
      • Main level bathrooms: 1
      Rooms
      • Room types: Living Room, Dining Room, Primary Bedroom, Bedroom 2, Bedroom 3, Kitchen, Family Room, Basement, Foyer, Laundry, Bathroom 2, Primary Bathroom, Half Bath
      Primary bedroom
      • Features: Flooring - Carpet, Primary Bedroom - Sitting Area, Attached Bathroom, Walk-In Closet(s), Ceiling Fan(s)
      • Level: Upper
      • Area: 255 Square Feet
      • Dimensions: 15 X 17
      Bedroom 2
      • Features: Ceiling Fan(s), Flooring - Carpet
      • Level: Upper
      • Area: 154 Square Feet
      • Dimensions: 14 X 11
      Bedroom 3
      • Features: Flooring - Carpet, Ceiling Fan(s)
      • Level: Upper
      • Area: 143 Square Feet
      • Dimensions: 13 X 11
      Primary bathroom
      • Features: Recessed Lighting, Double Sink, Bathroom - Walk-In Shower, Flooring - Ceramic Tile, Soaking Tub
      • Level: Upper
      Bathroom 2
      • Features: Flooring - Ceramic Tile, Bathroom - Tub Shower
      • Level: Upper
      Basement
      • Features: Basement - Finished, Built-in Features
      • Level: Lower
      Dining room
      • Features: Flooring - HardWood
      • Level: Main
      • Area: 180 Square Feet
      • Dimensions: 12 X 15
      Family room
      • Features: Flooring - Carpet, Built-in Features, Fireplace - Gas
      • Level: Main
      • Area: 312 Square Feet
      • Dimensions: 13 X 24
      Foyer
      • Features: Flooring - HardWood, Cathedral/Vaulted Ceiling
      • Level: Main
      Half bath
      • Features: Flooring - HardWood
      • Level: Main
      Kitchen
      • Features: Flooring - HardWood, Pantry, Kitchen - Gas Cooking, Recessed Lighting, Eat-in Kitchen, Breakfast Nook
      • Level: Main
      • Area: 108 Square Feet
      • Dimensions: 12 X 9
      Laundry
      • Features: Flooring - Ceramic Tile
      • Level: Upper
      Living room
      • Features: Flooring - HardWood, Cathedral/Vaulted Ceiling
      • Level: Main
      • Area: 168 Square Feet
      • Dimensions: 14 X 12
      Heating
      • Forced Air, Central, Natural Gas
      Cooling
      • Central Air, Electric
      Appliances
      • Included: Microwave, Built-In Range, Dishwasher, Disposal, Dryer, Exhaust Fan, Self Cleaning Oven, Oven/Range - Gas, Refrigerator, Stainless Steel Appliance(s), Washer, Water Heater, Gas Water Heater
      • Laundry: Upper Level, Laundry Room
      Features
      • Attic, Chair Railings, Crown Molding, Curved Staircase, Dining Area, Family Room Off Kitchen, Open Floorplan, Eat-in Kitchen, Recessed Lighting, Bathroom - Stall Shower, Formal/Separate Dining Room, Wine Storage, Bathroom - Tub Shower, Soaking Tub, Breakfast Area, Built-in Features, Ceiling Fan(s), Kitchen - Table Space, Pantry, Primary Bath(s), Walk-In Closet(s), Dry Wall, Cathedral Ceiling(s)
      • Flooring: Carpet, Ceramic Tile, Hardwood, Wood
      • Doors: Sliding Glass
      • Windows: Window Treatments
      • Basement: Finished
      • Number of fireplaces: 1
      • Fireplace features: Double Sided, Gas/Propane
      Interior area
      • Total structure area: 3,507
      • Total interior livable area: 3,327 sqft
      • Finished area above ground: 2,427
      • Finished area below ground: 900
      Video & virtual tour

      Property

      Parking
      • Total spaces: 5
      • Parking features: Garage Faces Front, Inside Entrance, Oversized, Concrete, Private, Attached, Driveway
      • Attached garage spaces: 2
      • Uncovered spaces: 3
      Accessibility
      • Accessibility features: None
      Features
      • Levels: Two
      • Stories: 2
      • Patio & porch: Patio, Wrap Around
      • Exterior features: Extensive Hardscape, Lighting, Flood Lights, Rain Gutters, Lawn Sprinkler, Underground Lawn Sprinkler
      • Pool features: Community
      • Has view: Yes
      • View description: Golf Course, Trees/Woods
      Lot
      • Size: 7,000 Square Feet
      • Features: Landscaped, Backs - Open Common Area, Premium, SideYard(s), Adjoins Golf Course
      Details
      • Additional structures: Above Grade, Below Grade
      • Parcel number: 3701001 0900014
      • Zoning: RESIDENTIAL
      • Special conditions: Standard

      Construction

      Type & style
      • Home type: Townhouse
      • Architectural style: Colonial
      • Property subtype: Townhouse
      Materials
      • Vinyl Siding, Stone
      • Foundation: Concrete Perimeter
      • Roof: Shingle
      Condition
      • Excellent
      • New construction: No
      • Year built: 2001

      Utilities & green energy

      • Sewer: Public Sewer
      • Water: Public

      Community & HOA

      Community
      • Features: Pool
      • Security: Carbon Monoxide Detector(s), Security System, Smoke Detector(s), Fire Sprinkler System
      • Subdivision: Deerwood Country C
      HOA
      • Has HOA: Yes
      • Amenities included: Golf Course Membership Available, Pool Mem Avail, Tot Lots/Playground, Tennis Court(s), Common Grounds
      • Services included: Common Area Maintenance, Maintenance Grounds, All Ground Fee, Maintenance Structure, Lawn Care Front, Lawn Care Rear, Lawn Care Side, Management, Snow Removal
      • HOA fee: $327 monthly
      • HOA name: DEERWOOD HOMEOWNERS ASSOCIATION
      Location
      • Region: Mount Holly
      • Municipality: WESTAMPTON TWP

      Financial & listing details

      • Price per square foot: $155/sqft
      • Tax assessed value: $333,200
      • Annual tax amount: $10,259
      • Date on market: 6/4/2026
      • Listing agreement: Exclusive Right To Sell
      • Listing terms: Cash,Conventional,FHA,VA Loan,Assumable
      • Inclusions: Inclusions: All Kitchen Appliances, Clothes Washer & Dryer, And Window Blinds - All Sold In Their Functional As-is Condition. 1 Year First American Home Warranty Provided To The Buyer At Settlement.
      • Exclusions: Exclusions: Sellers Personal Property.
      • Ownership: Fee Simple
      • Road surface type: Black Top

        Estimated market value

        $513,900

        $488,000 - $540,000

        $3,645/mo

        Price history

        DateEventPrice
        7/13/2026Pending sale$515,000$155/sqft
        Source: Bright MLS #NJBL2113368 Report a problem
        7/7/2026Contingent$515,000$155/sqft
        Source: Bright MLS #NJBL2113368 Report a problem
        6/4/2026Listed for sale$515,000+24.1%$155/sqft
        Source: Bright MLS #NJBL2113368 Report a problem
        12/7/2021Sold$415,000+1.2%$125/sqft
        Source: Bright MLS #NJBL2009682 Report a problem
        11/2/2021Pending sale$410,000$123/sqft
        Source: Berkshire Hathaway HomeServices Fox & Roach, REALTORS #NJBL2009682 Report a problem
        11/2/2021Contingent$410,000$123/sqft
        Source: Bright MLS #NJBL2009682 Report a problem
        10/29/2021Listed for sale$410,000+47.2%$123/sqft
        Source: Bright MLS #NJBL2009682 Report a problem
        10/10/2001Sold$278,552$84/sqft
        Source: Public Record Report a problem

        Public tax history

        YearProperty taxesTax assessment
        2025$9,360 +3.9%$333,200
        2024$9,006 $333,200
        2023-- $333,200
        2022$8,557 +3.8%$333,200
        2021$8,240 +2.5%$333,200
        2020$8,040 +1.3%$333,200
        2019$7,937 +2.7%$333,200
        2018$7,727 +1.9%$333,200
        2017$7,584 +2%$333,200
        2016$7,437 +2.6%$333,200
        2015$7,247 +2.5%$333,200
        2014$7,067 +2.6%$333,200
        2013$6,887 $333,200 +44.2%
        2003-- $231,000
        Find assessor info on the county website

        Monthly payment

        Est. payment

        Payment breakdown

        Explore the cost of this home by adjusting the details. Changes won't be saved.
        All calculations are estimates and provided by Zillow, Inc. for informational purposes only. Actual amounts may vary.
        HOA fees may include property taxes on listings classified as Co-Ops. Contact the listing agent and/or owner for fee details.
        Mortgage interest rates are dependent on a number of factors, including credit score, down payment, and repayment length. Interest rate data provided by Zillow Group Marketplace, Inc. as of 1/1/1970 from various mortgage lenders with which we have lead or other similar arrangements; the Estimated Payment is an average of those rates.
        See how much you could borrow to make a competitive offer.

        Climate risks

        Neighborhood: 08060

        Getting around

        24 / 100
        Car-Dependent
        33 / 100
        Somewhat Bikeable

        Nearby schools

        GreatSchools rating
        Schools provided by the listing agent
        • Elementary: Holly Hills E.s.
        • Middle: Westampton M.s.
        • High: Rancocas Valley Reg. H.s.
        • District: Westampton Township Public Schools

        Source: Bright MLS. This data may not be complete. We recommend contacting the local school district to confirm school assignments for this home.

        A local agent can set up tours, give advice and negotiate with sellers.

        Browse local experts

        Similar homes